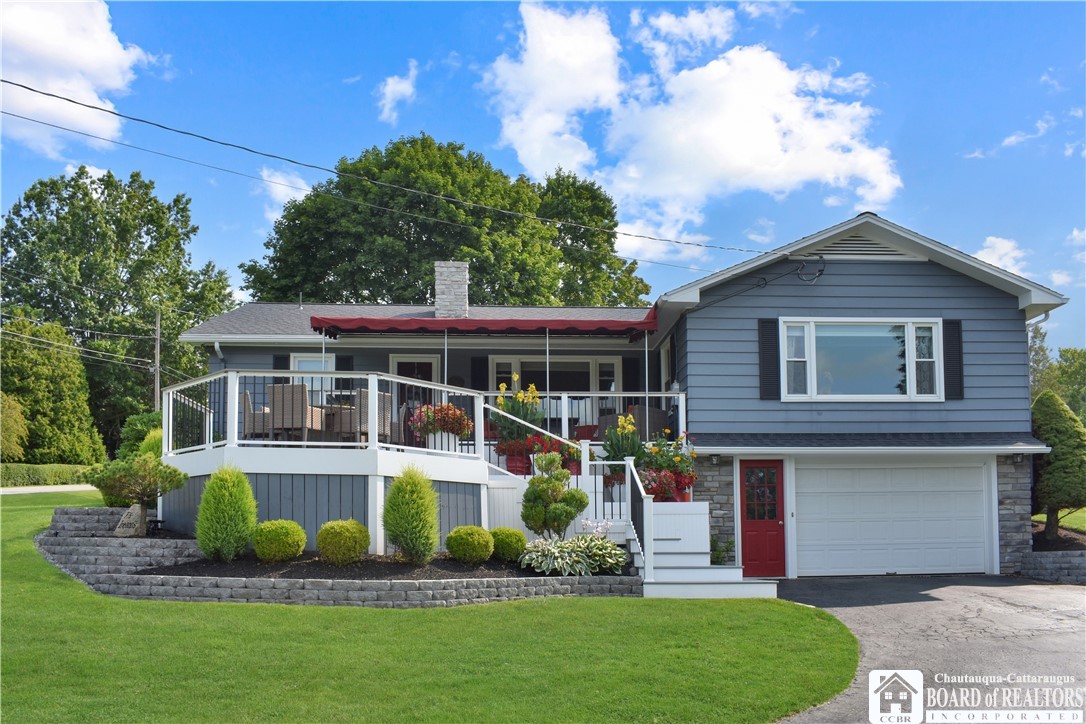
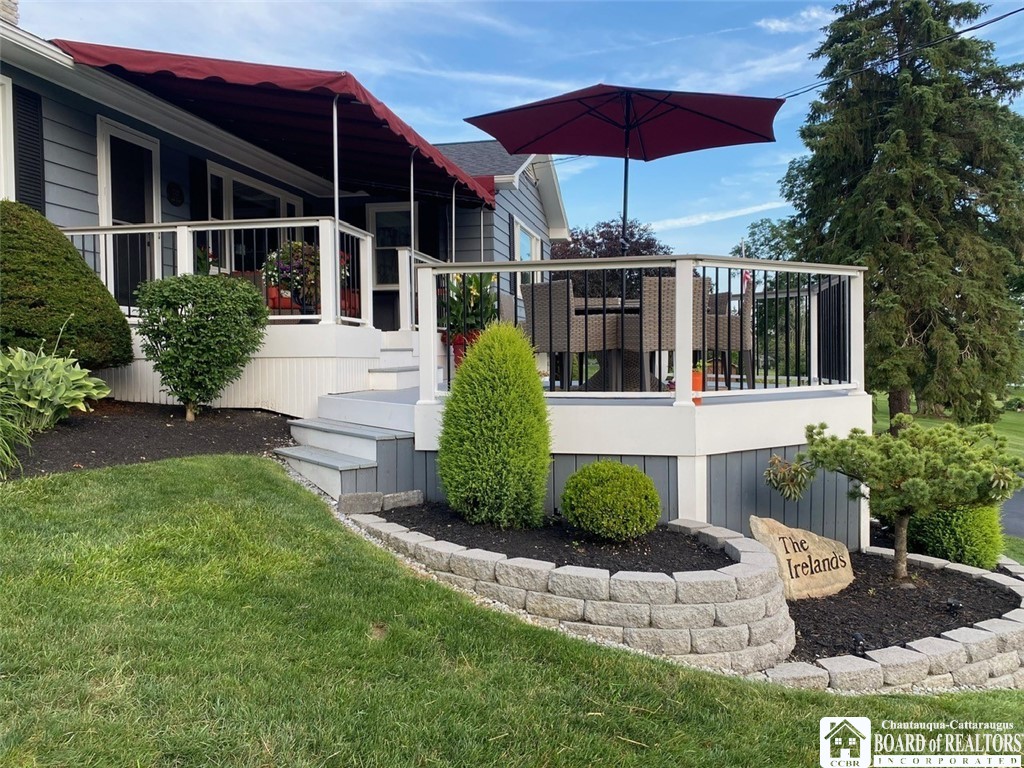
Blue-sided house with a raised deck, red front door, attached garage, and landscaped front yard.
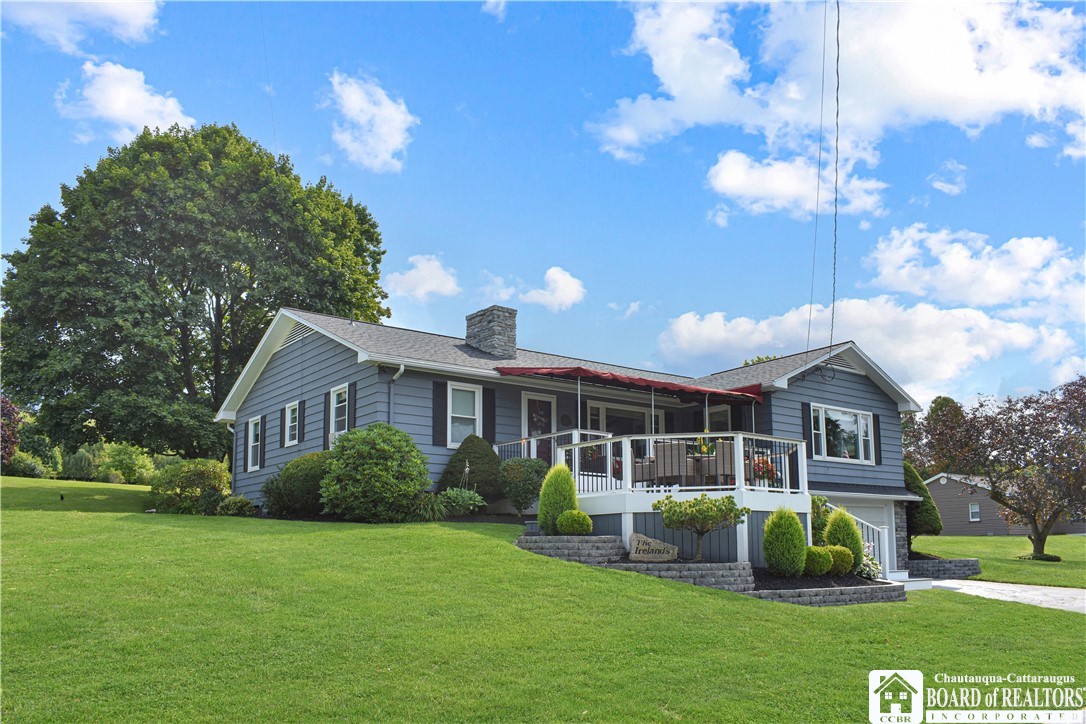
Blue-gray house with a raised white-railed porch, red awning, stone chimney, and landscaped lawn.
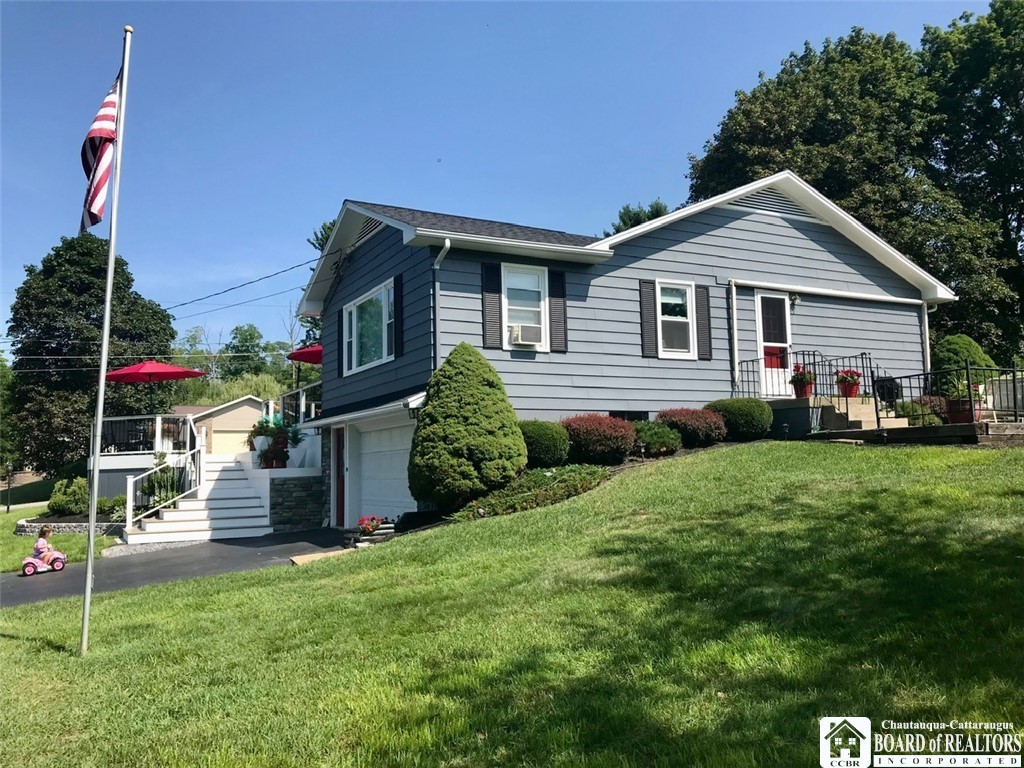
Gray raised ranch with white steps, landscaped shrubs, a sloping lawn, and an American flagpole.
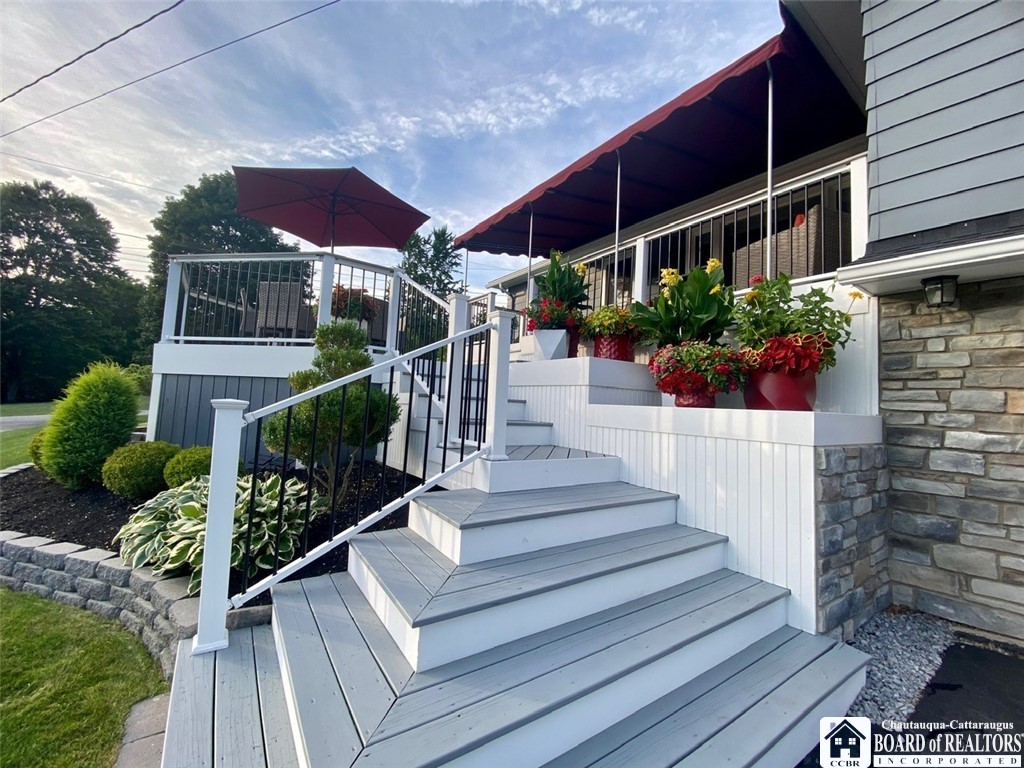
Raised gray deck with wide stairs, black railings, red umbrellas, and flower planters beside the house.
House exterior with raised deck, burgundy awning, patio umbrella, and landscaped stone garden beds.
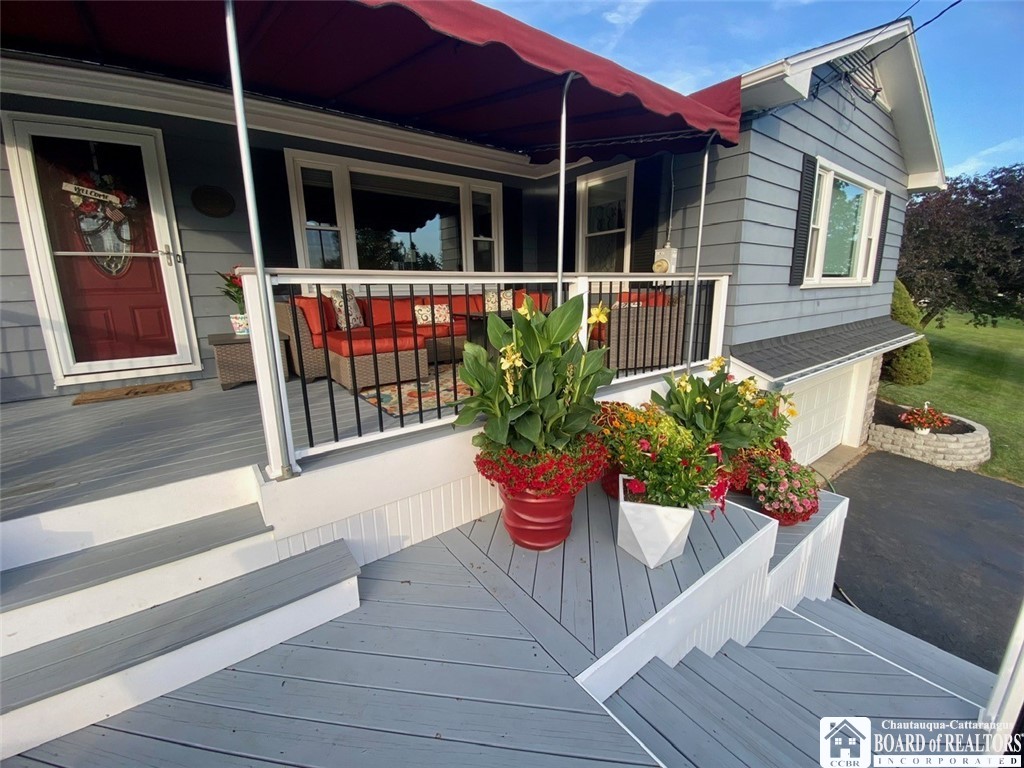
House with a gray front deck, red awning, outdoor seating, and colorful flower planters.
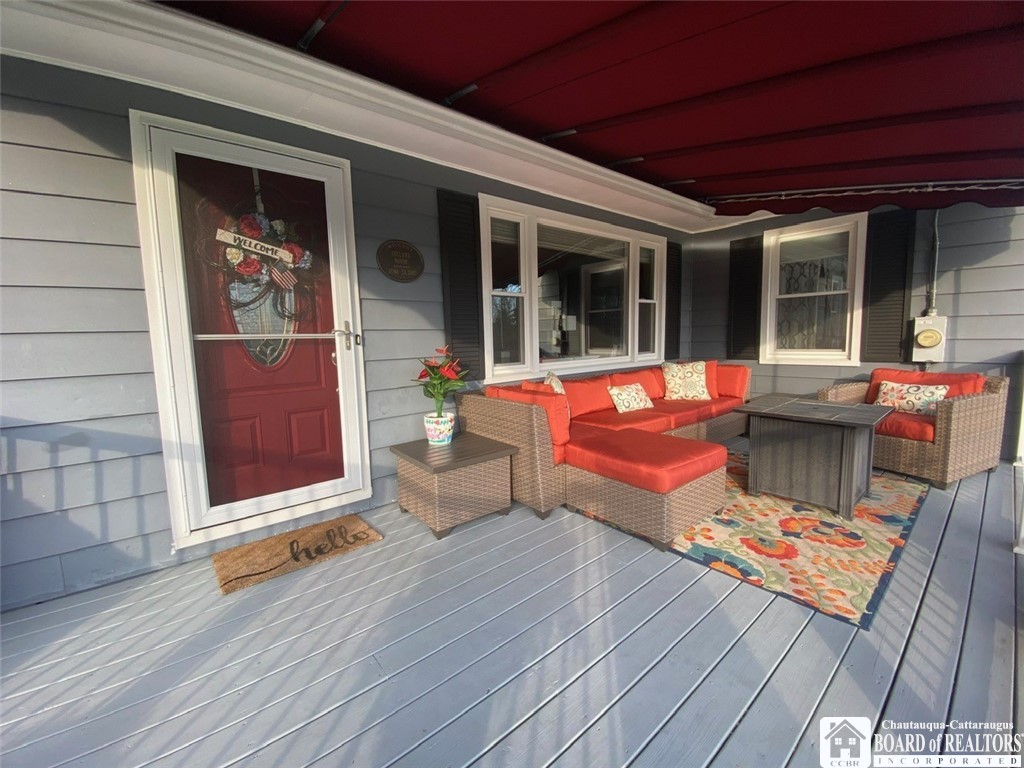
Covered porch with wicker seating, vivid orange cushions, and a red front door.
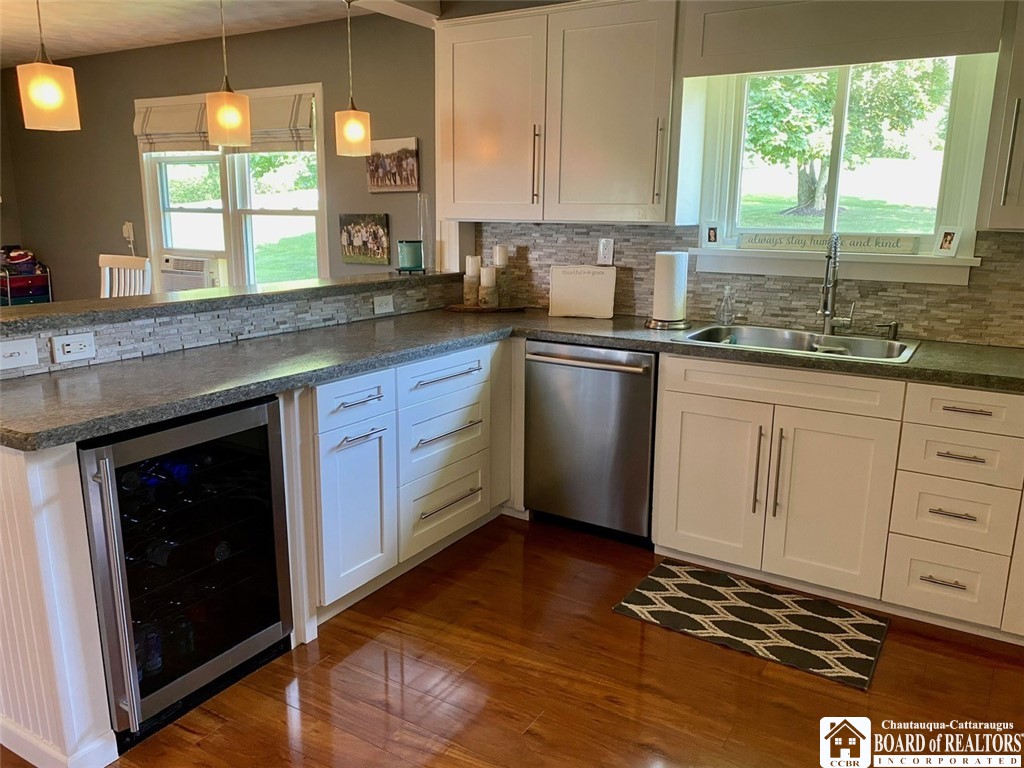
Kitchen with white cabinetry, gray tile backsplash, stainless dishwasher, and a sink beneath a large window.
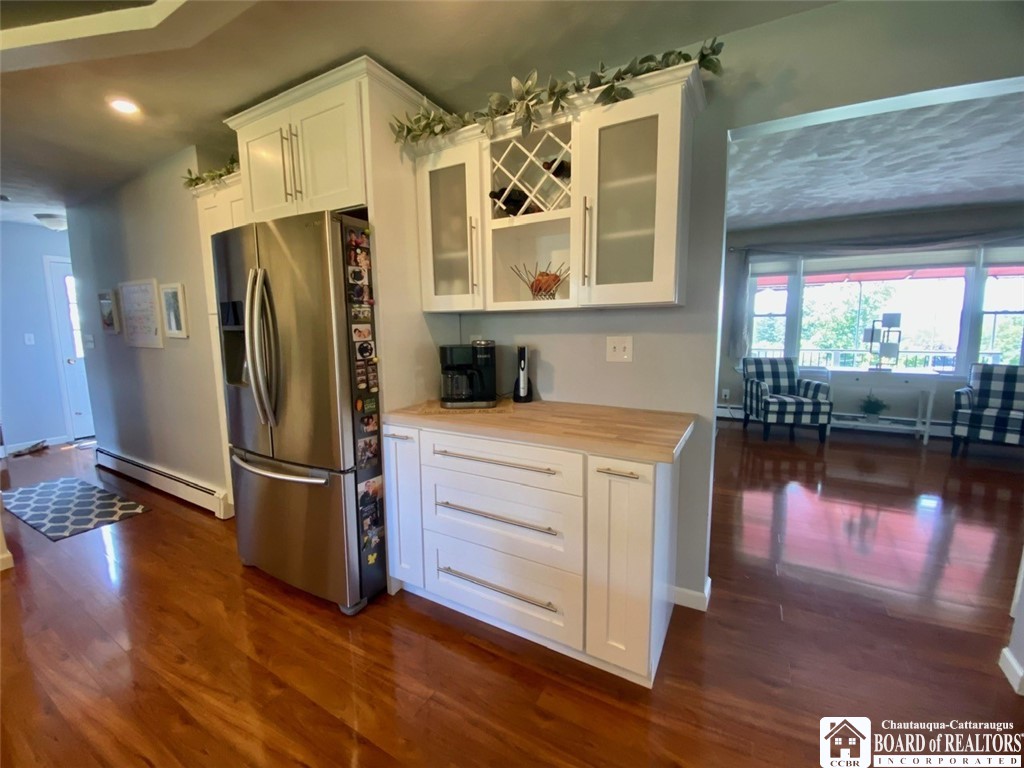
Kitchen with white cabinetry, a wood countertop, and stainless-steel refrigerator opening to a living area.
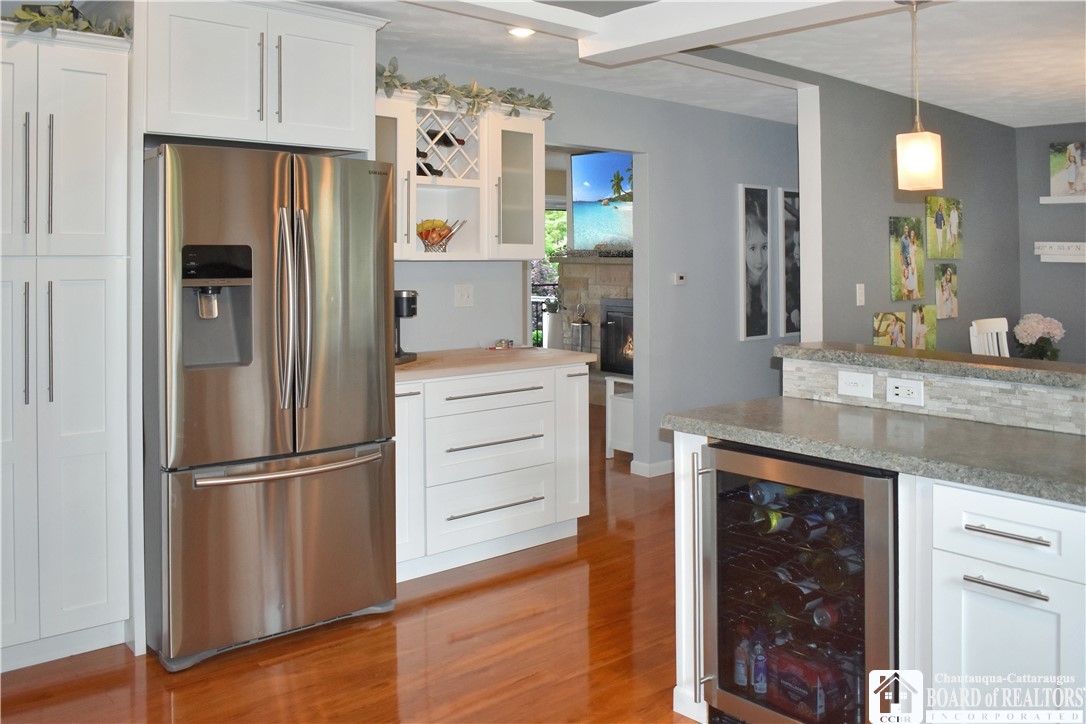
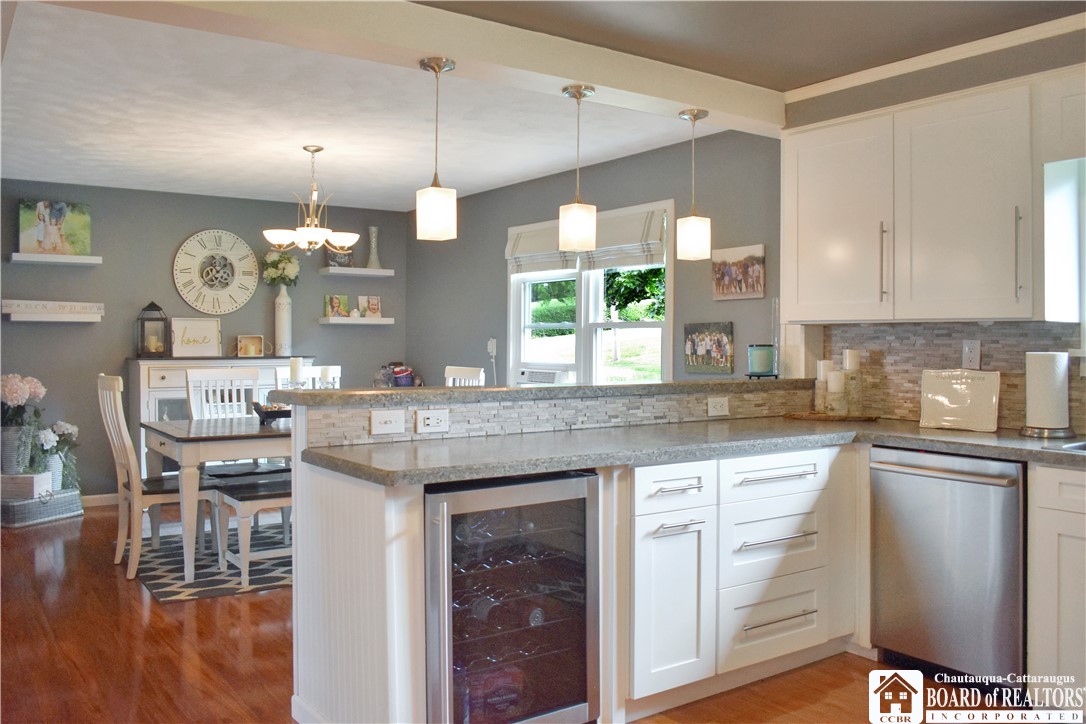
Updated kitchen with white cabinetry, stainless-steel refrigerator, stone counters, and built-in wine refrigerator.
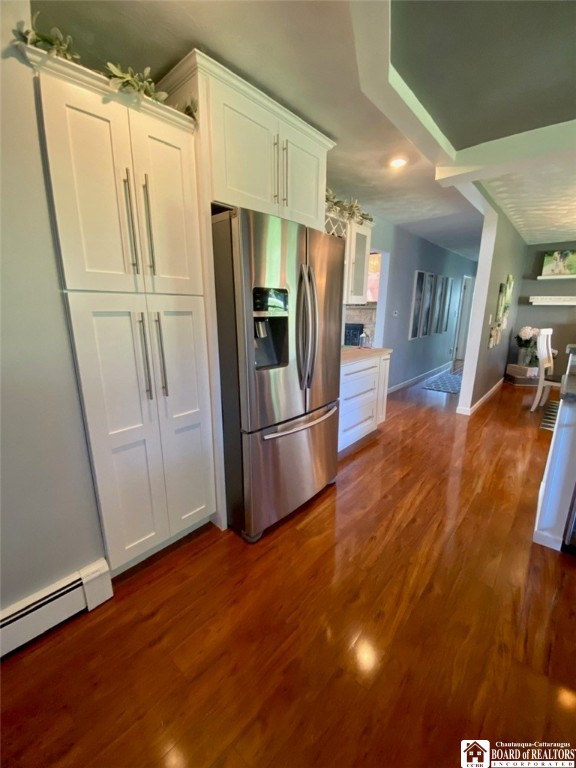
Kitchen with white cabinets, a stainless-steel refrigerator, and hardwood floors opening to a dining area.
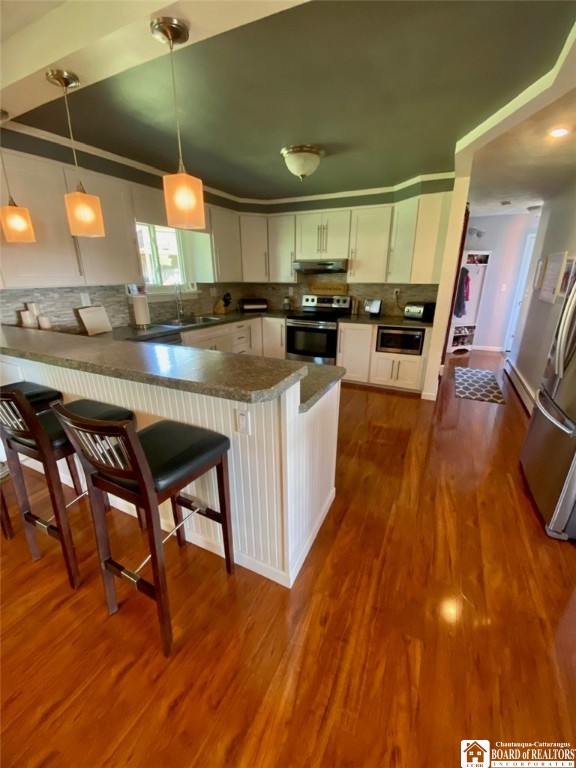
Kitchen with white cabinets, stainless steel appliances, and a stone-topped peninsula with bar stools.
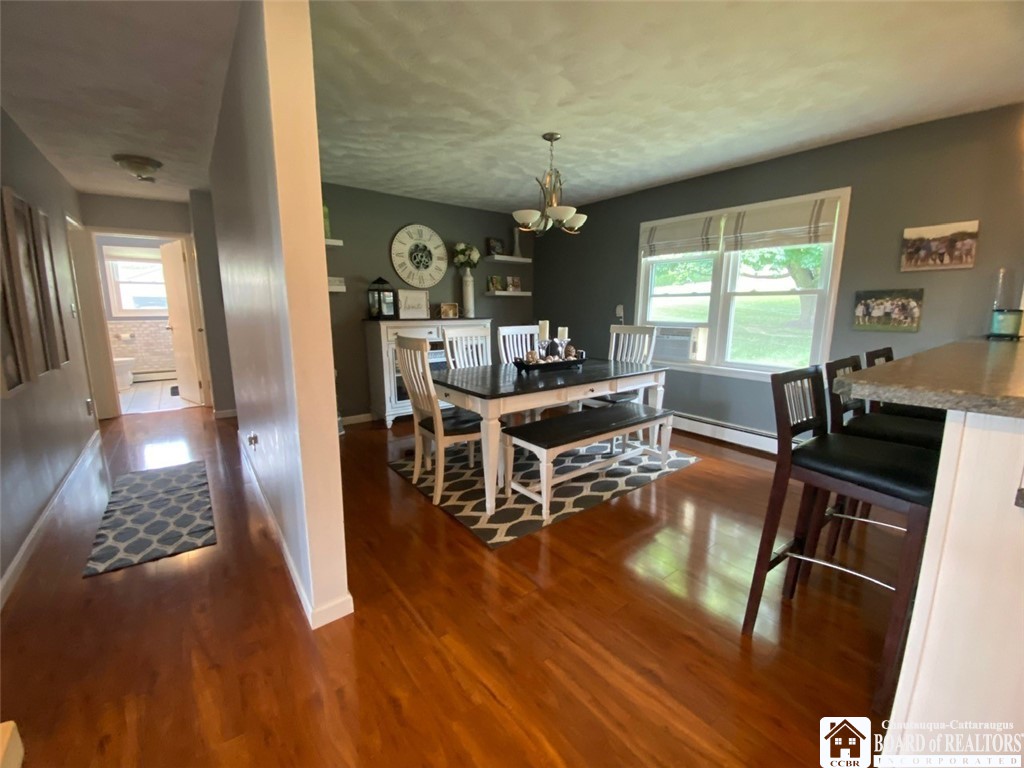
Dining room with hardwood floors, a dark table, white seating, and large windows.
Kitchen with white cabinets, granite island, glass-front wine refrigerator, and dining area by a window.
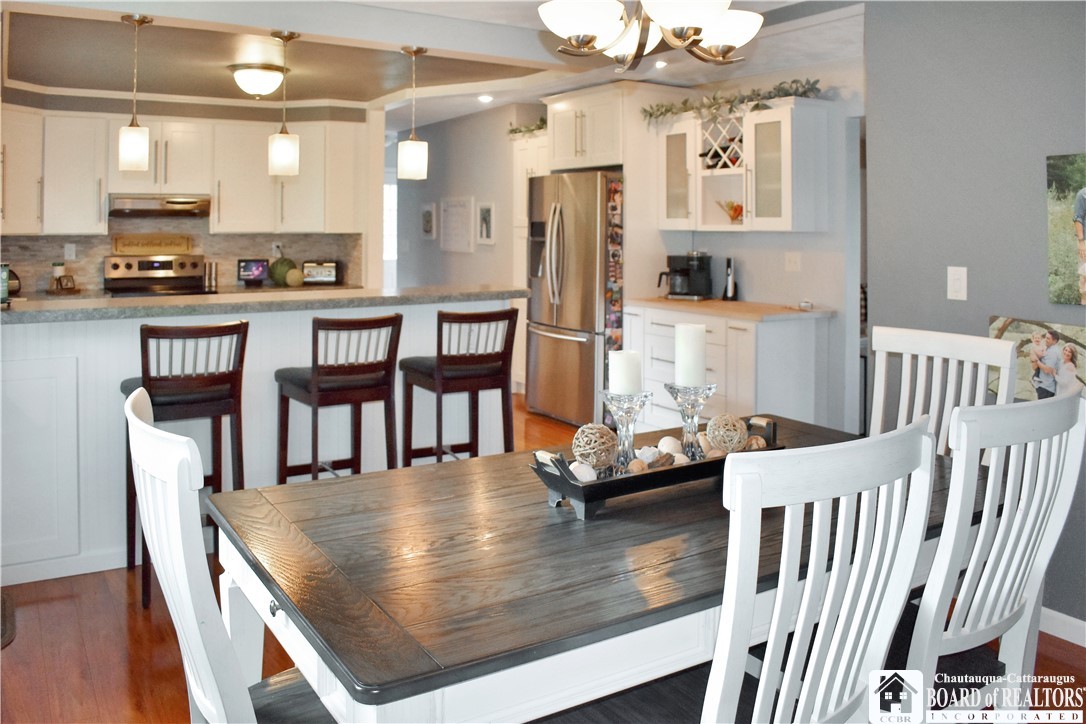
Dining table and white chairs beside an open kitchen with a breakfast bar and stainless steel appliances.
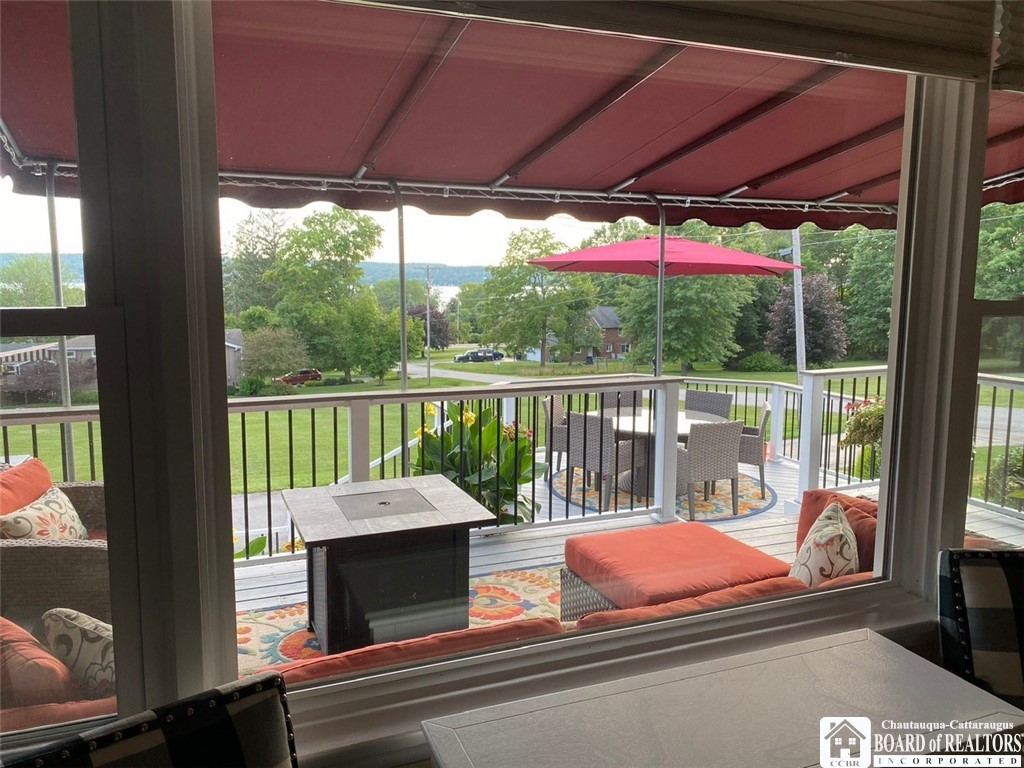
Furnished deck with a red awning, patio seating, and a distant water view.
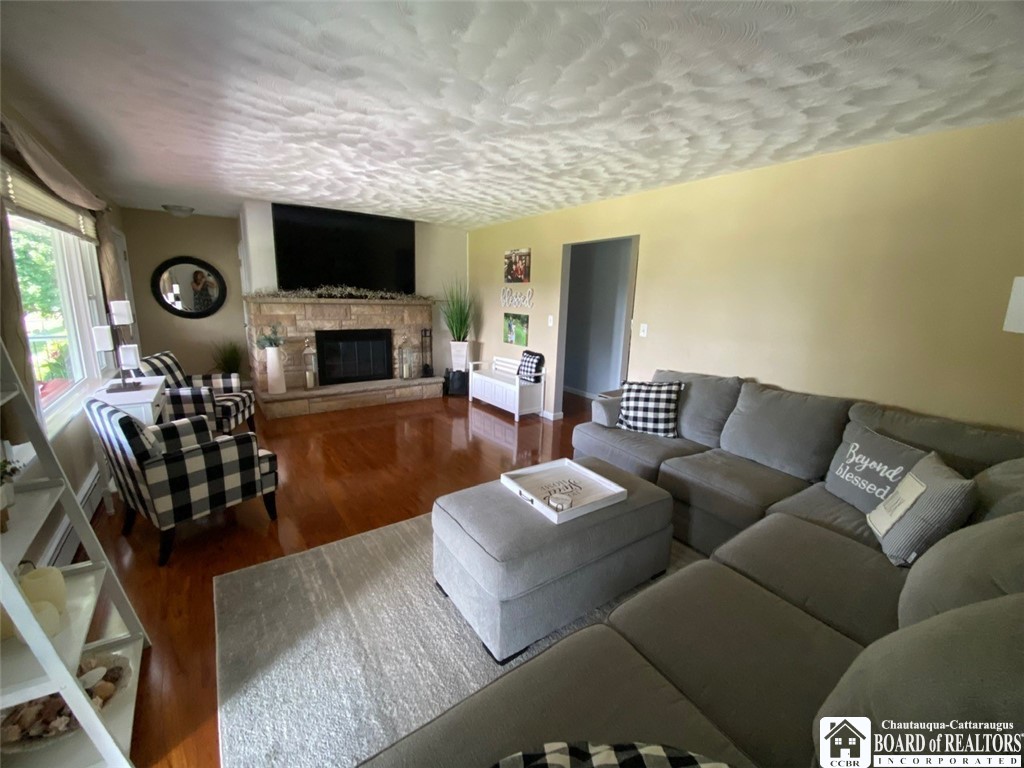
Living room with a stone fireplace, gray sectional, checkered armchairs, and polished hardwood floors.
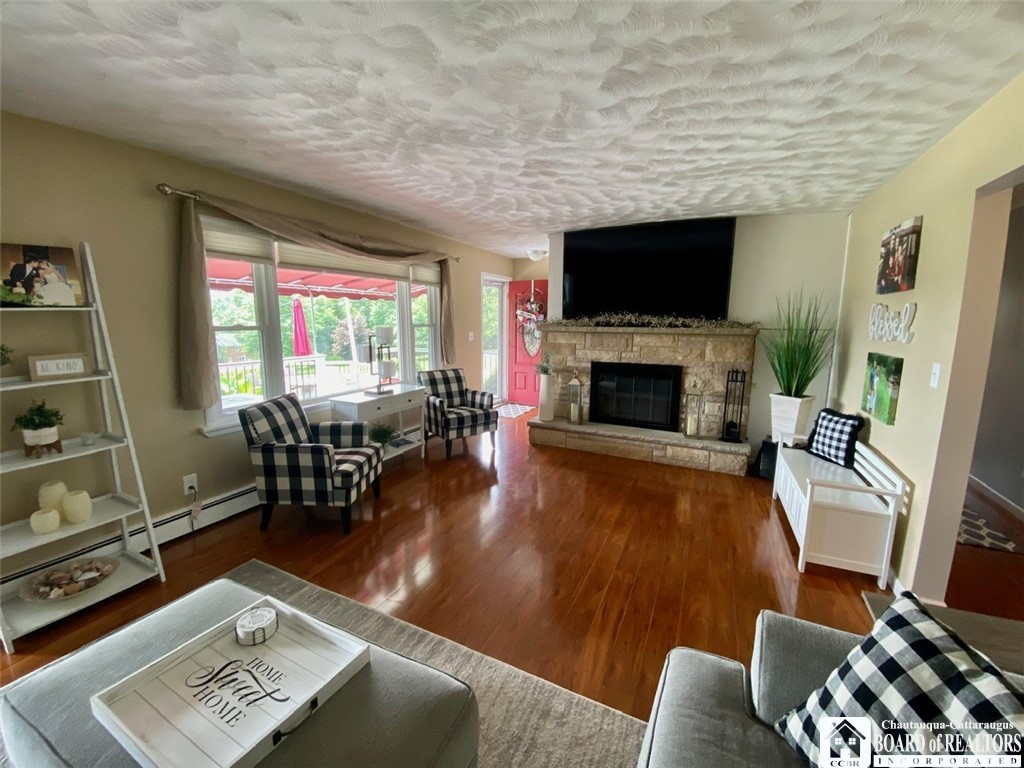
Furnished living room with a stone fireplace, hardwood floors and large windows overlooking a deck.
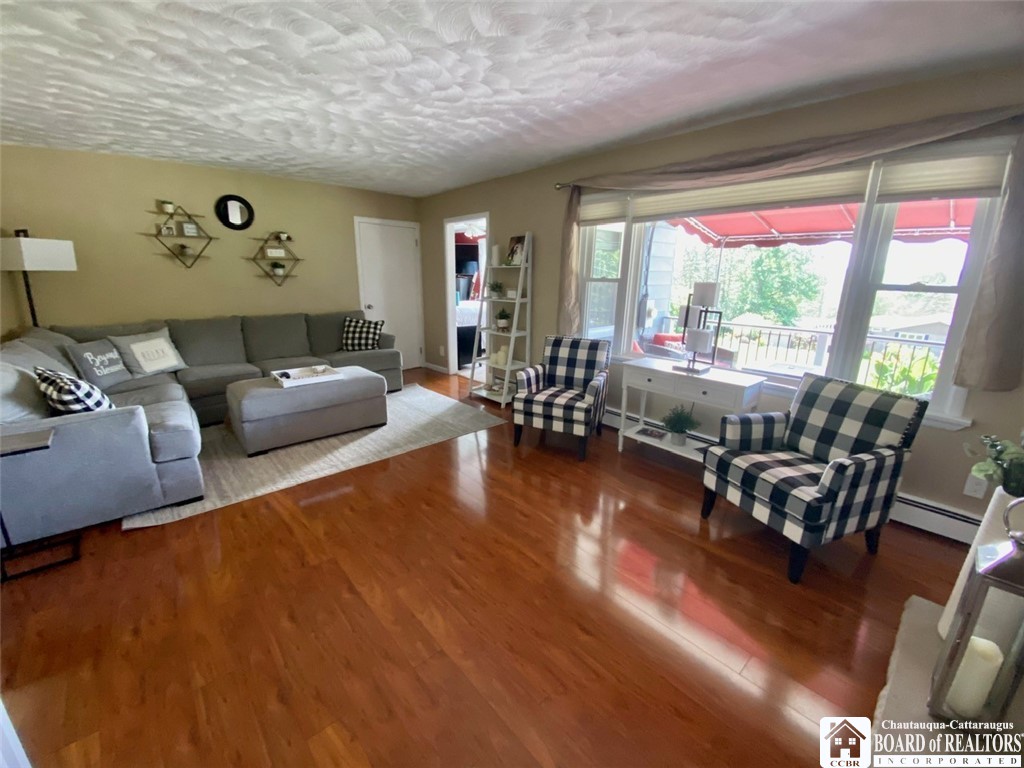
Living room with a gray sectional, plaid armchairs, polished wood floors, and large windows overlooking a covered porch.
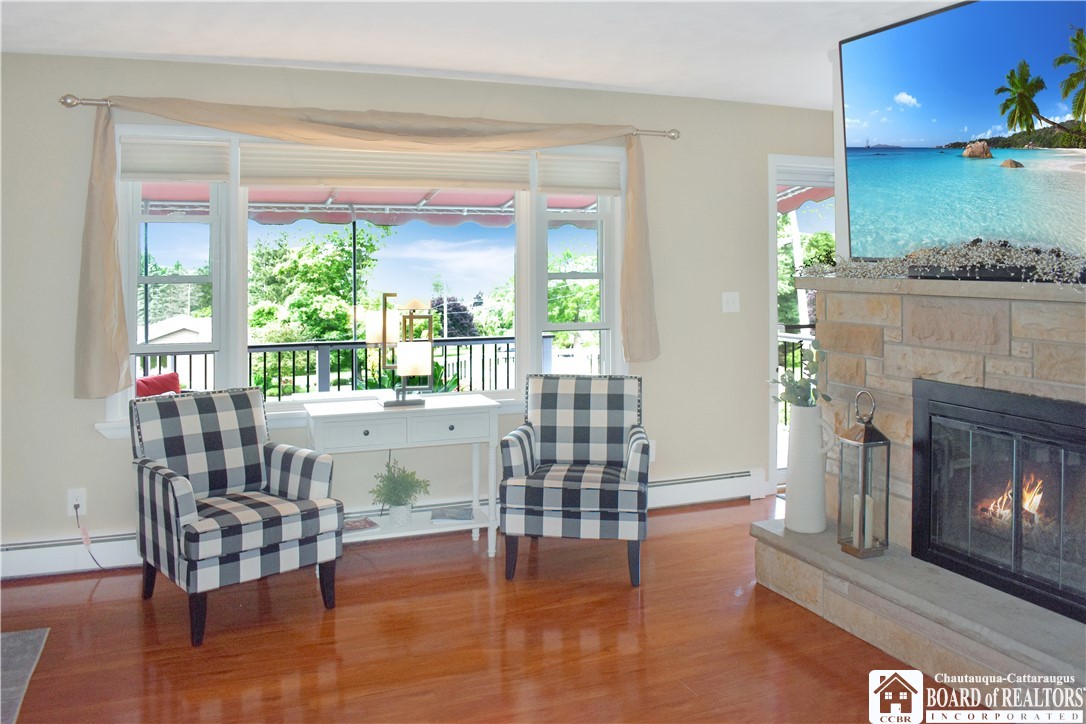
Living room with checkered armchairs, a stone fireplace, and a large window overlooking greenery.
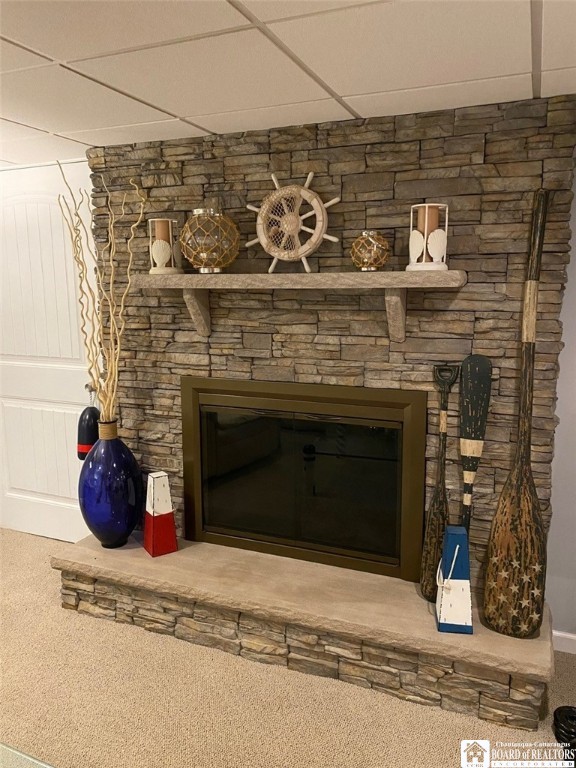
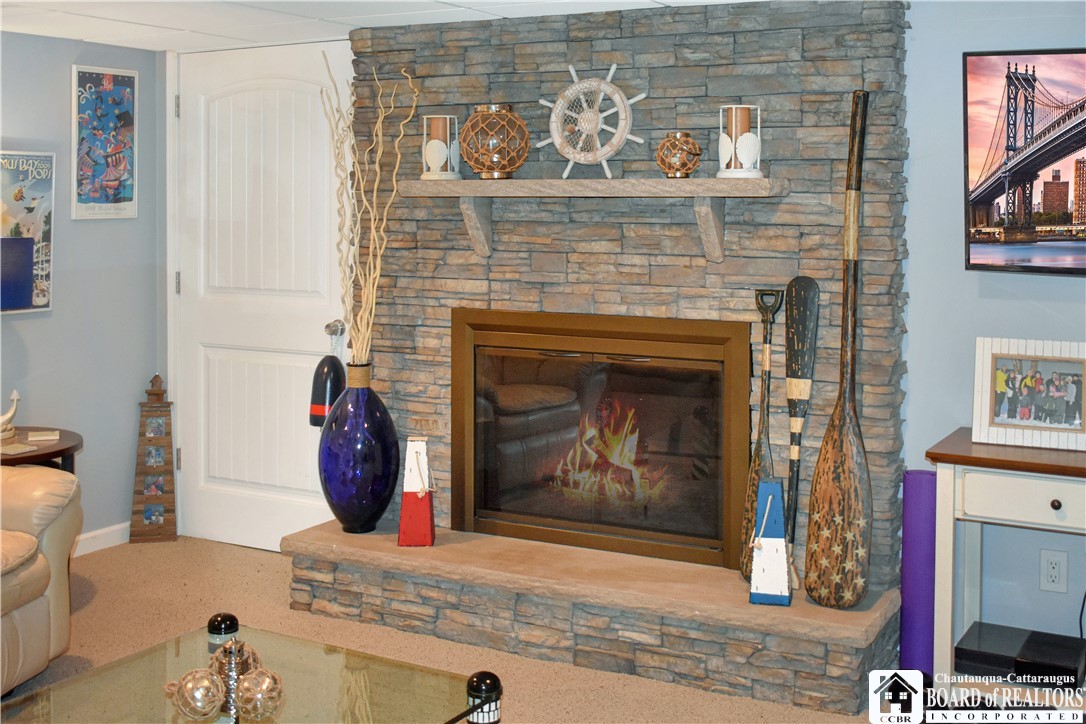
Stone fireplace with a wide hearth and nautical decorations, including a ship’s wheel and oars.
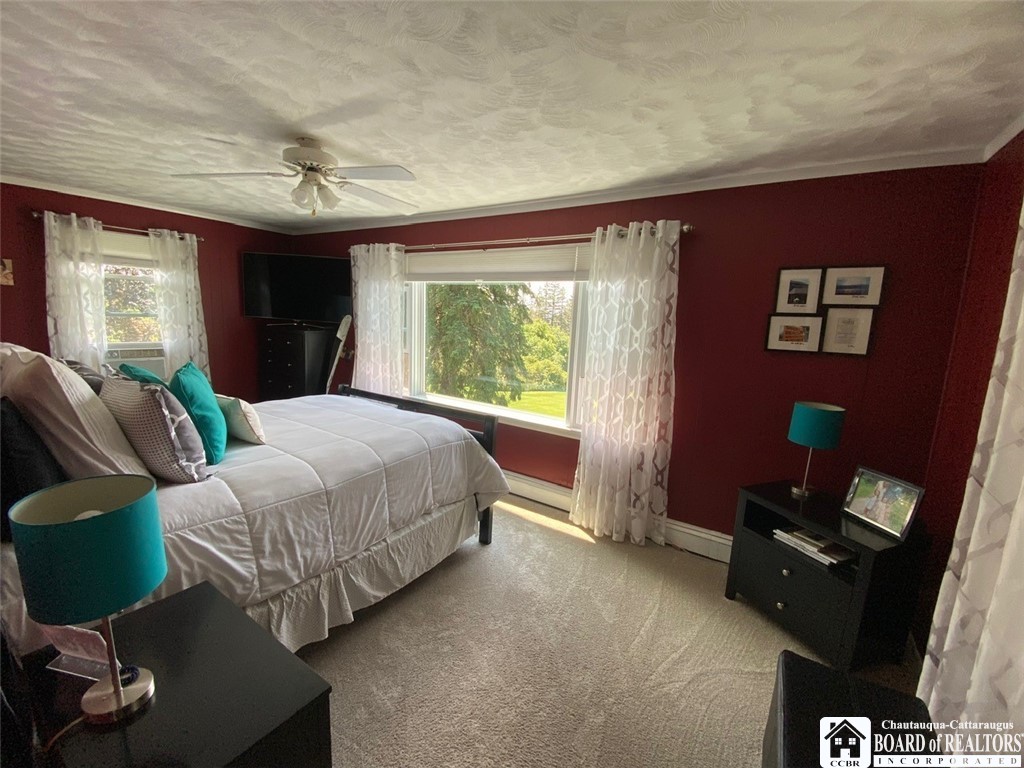
Bedroom with a white bed, deep red walls, and large windows overlooking trees and lawn.
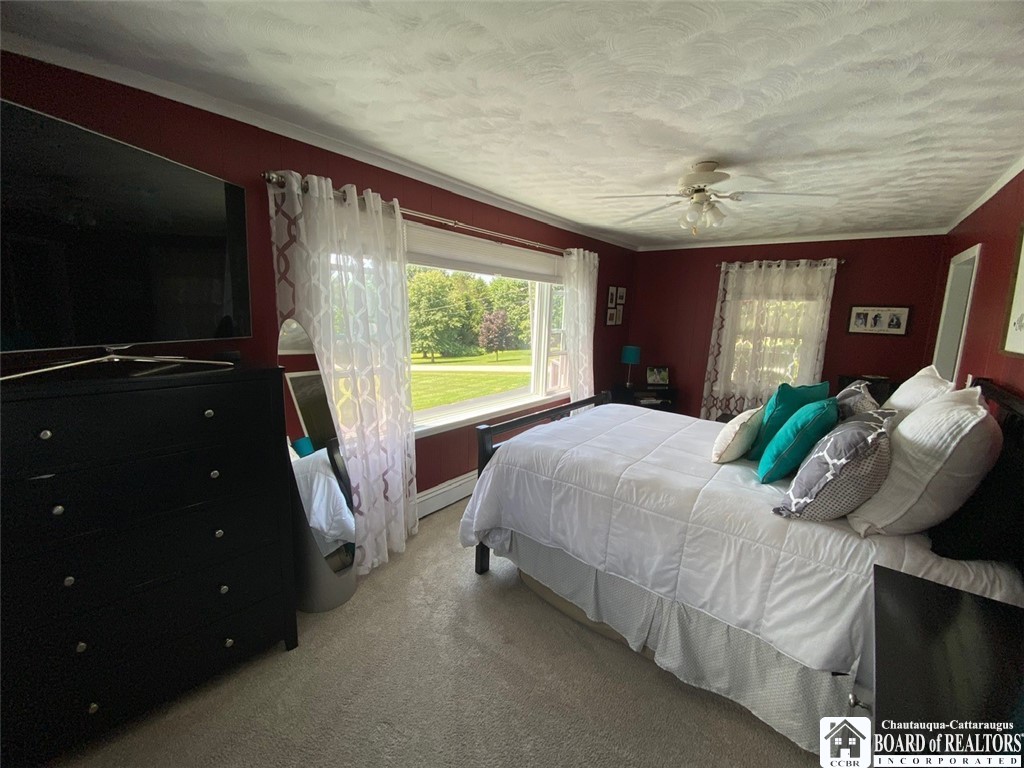
Bedroom with a white bed, burgundy walls, and large windows overlooking a green lawn.
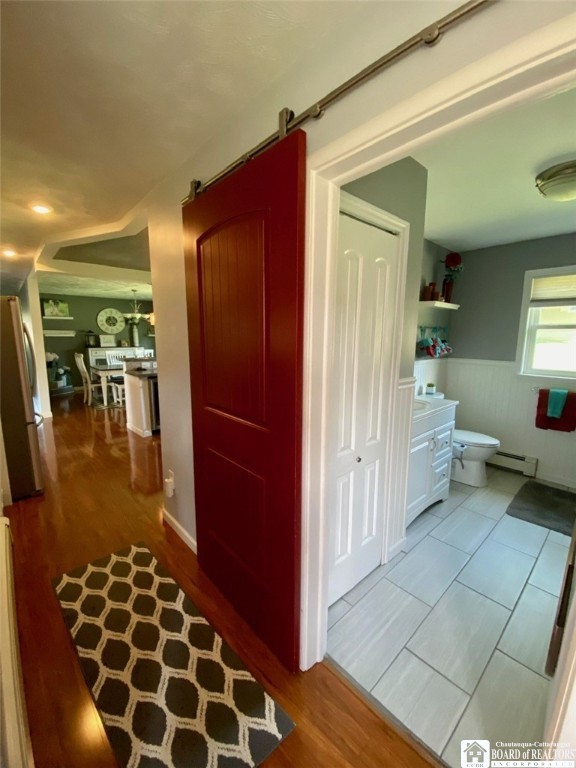
Bathroom with a red sliding barn door, white vanity, and tiled floor beside a wood-floored hallway.
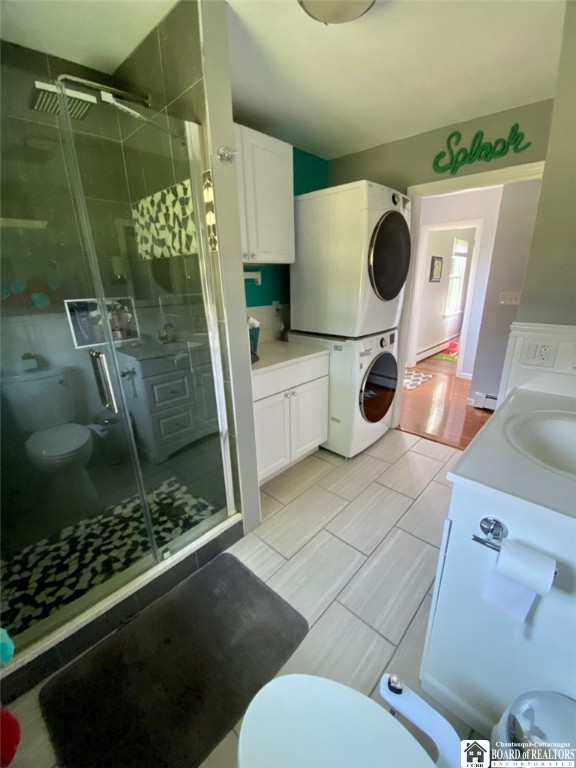
Bathroom with patterned-tile glass shower, toilet, vanity, and stacked washer and dryer.
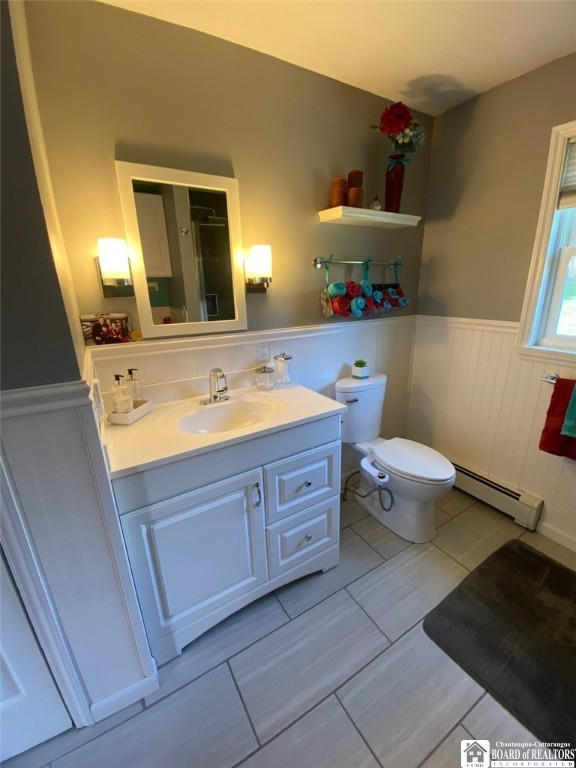
Bathroom with a white vanity, framed mirror, toilet, and gray tile flooring.
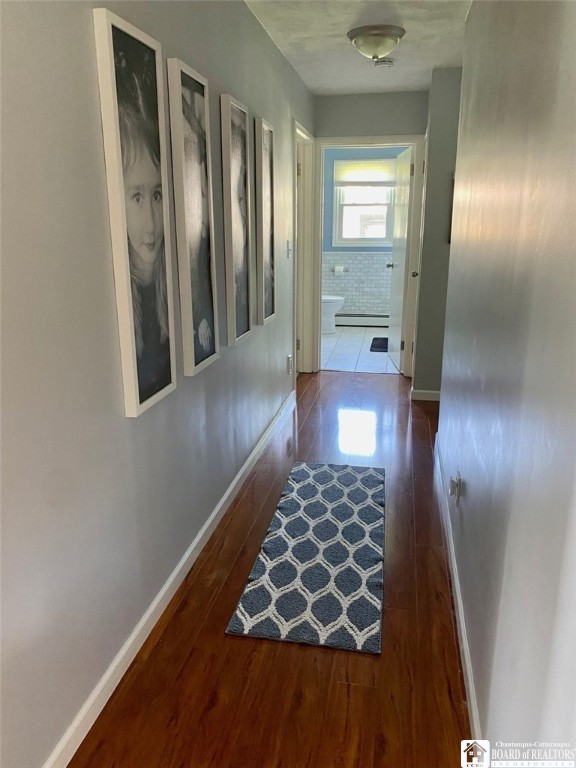
Hallway with hardwood floors, a patterned runner, framed portraits, and a tiled bathroom at the far end.
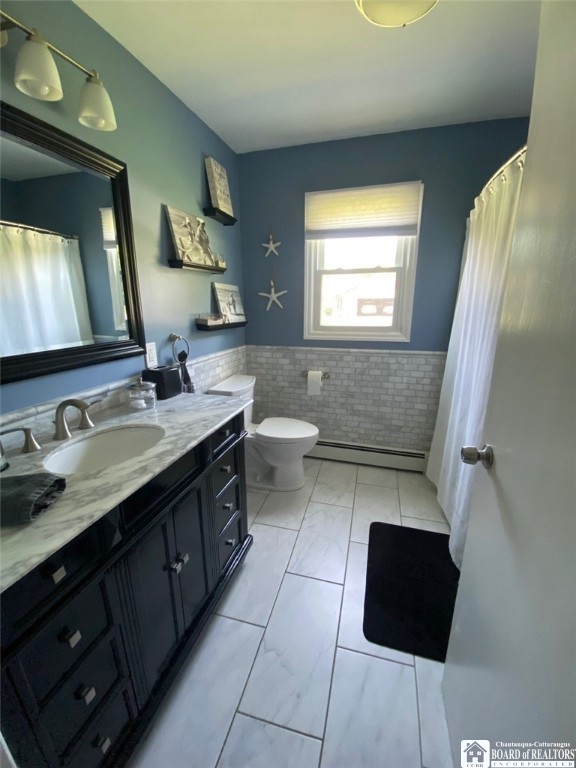
Bathroom with a dark vanity, marble-pattern counter, blue walls, and tiled wainscoting.
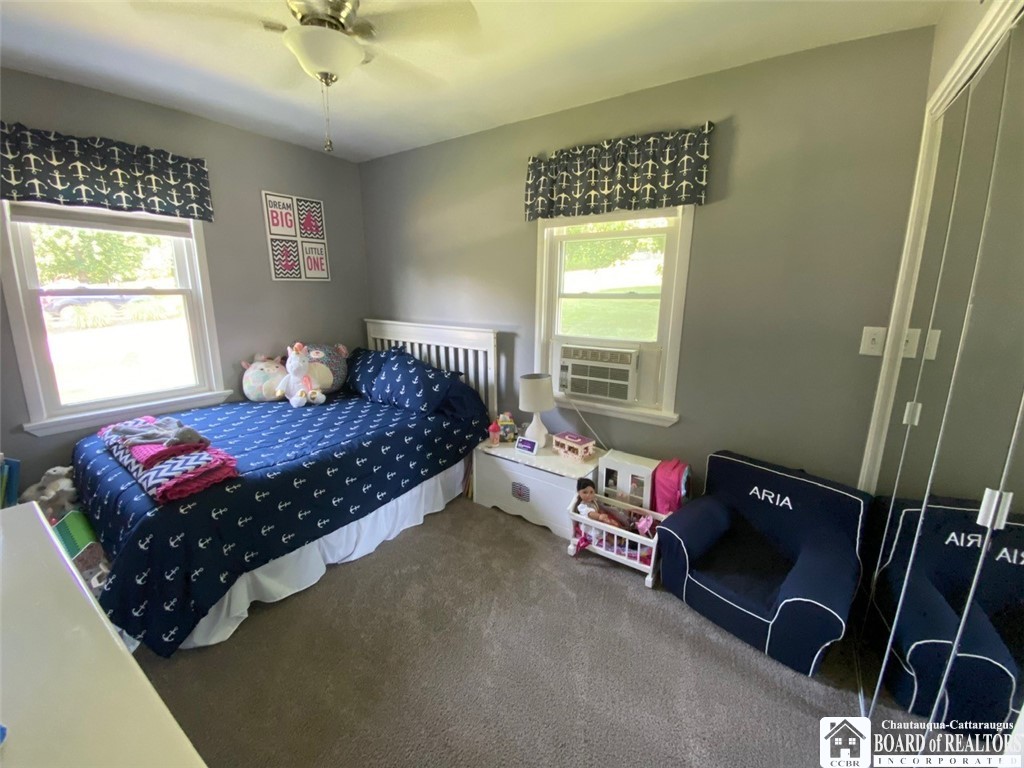
Bedroom with a navy anchor-print bed, matching window valances, and a small toy area.
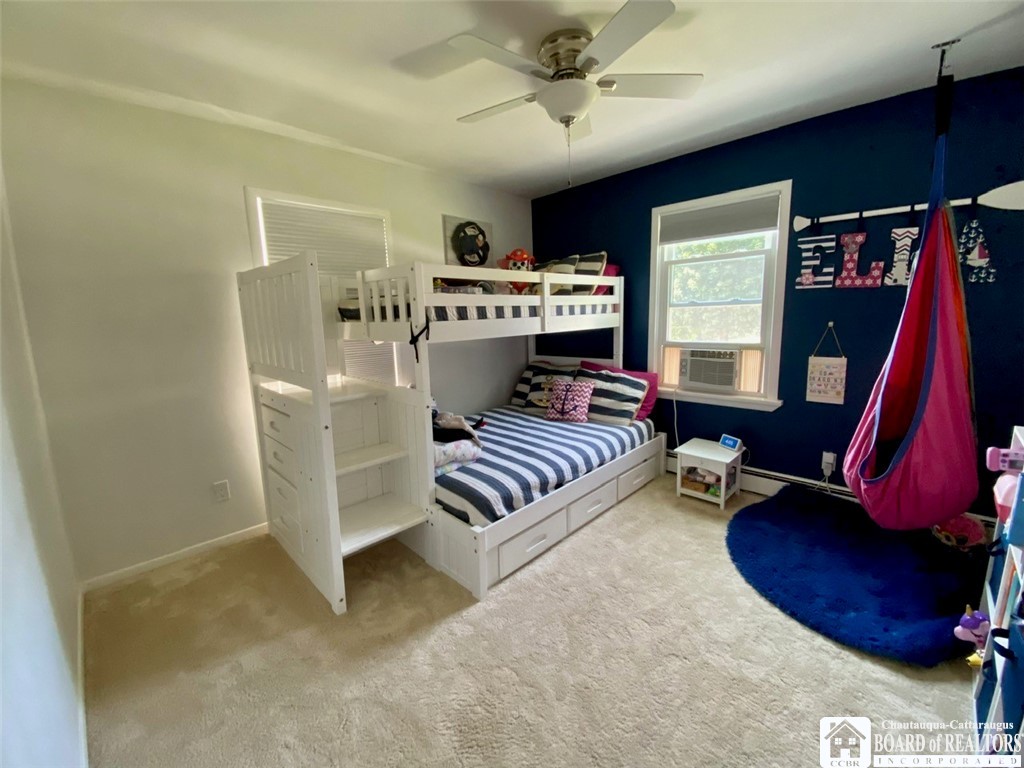
Bedroom with white bunk beds, a navy accent wall, and a pink hanging chair.
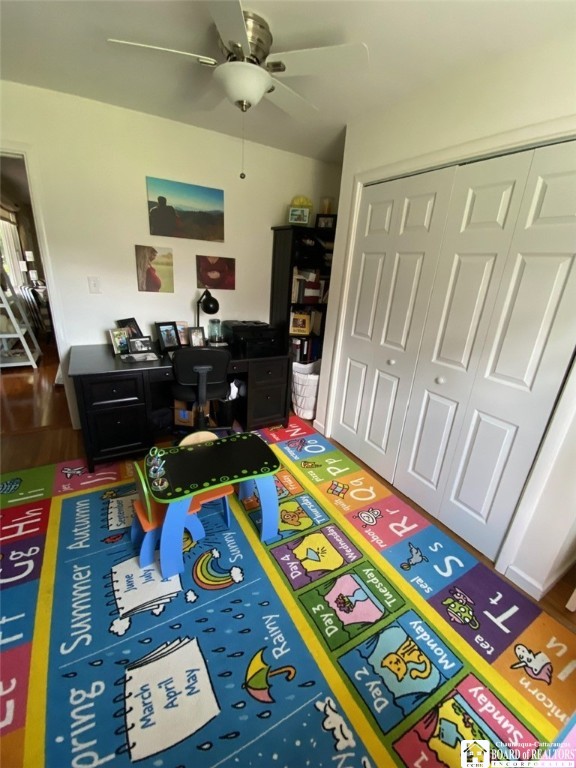
Home office with a black desk, double closet doors, and a colorful educational rug.
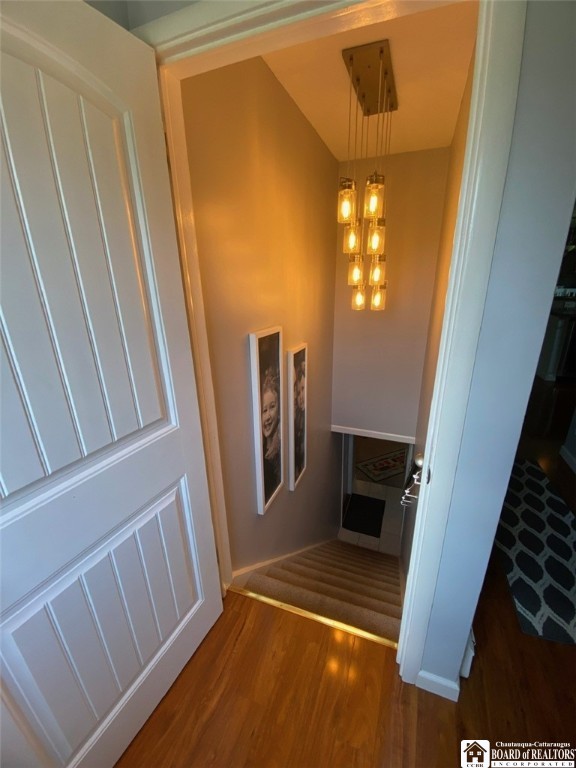
Stairwell with framed photographs and a glowing pendant light, viewed through an open paneled door.
Living room with a large stone fireplace, raised hearth, and nautical decorations on the mantel.
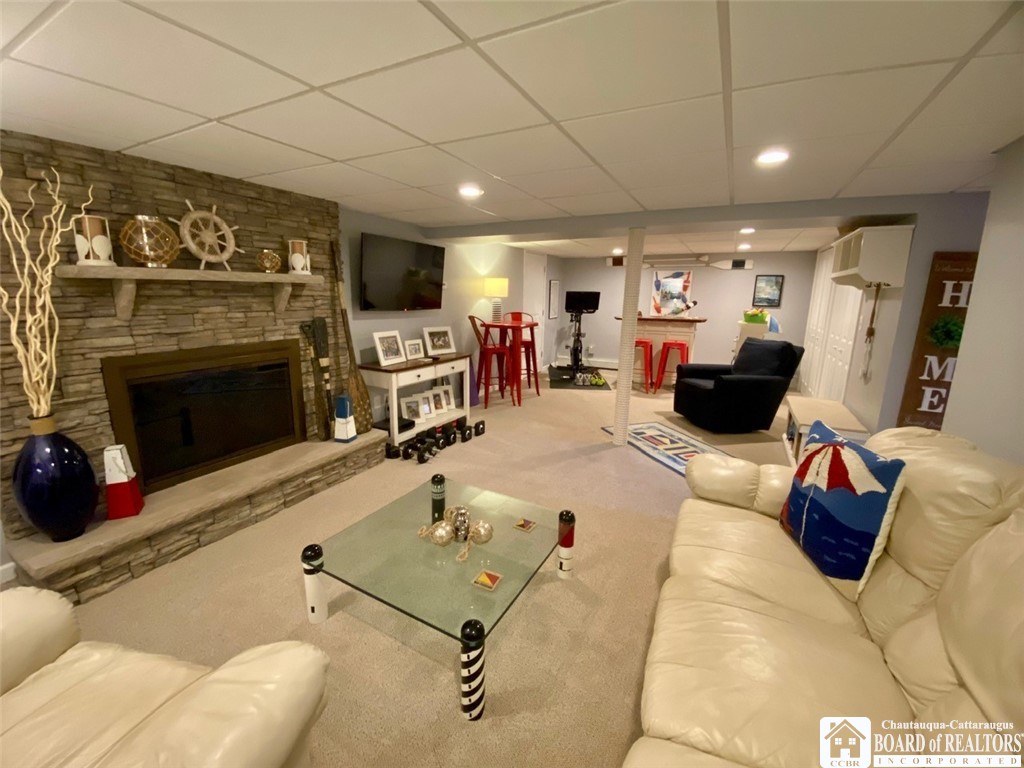
Basement family room with a stone fireplace, cream leather sofas, and a red bar-height dining set.
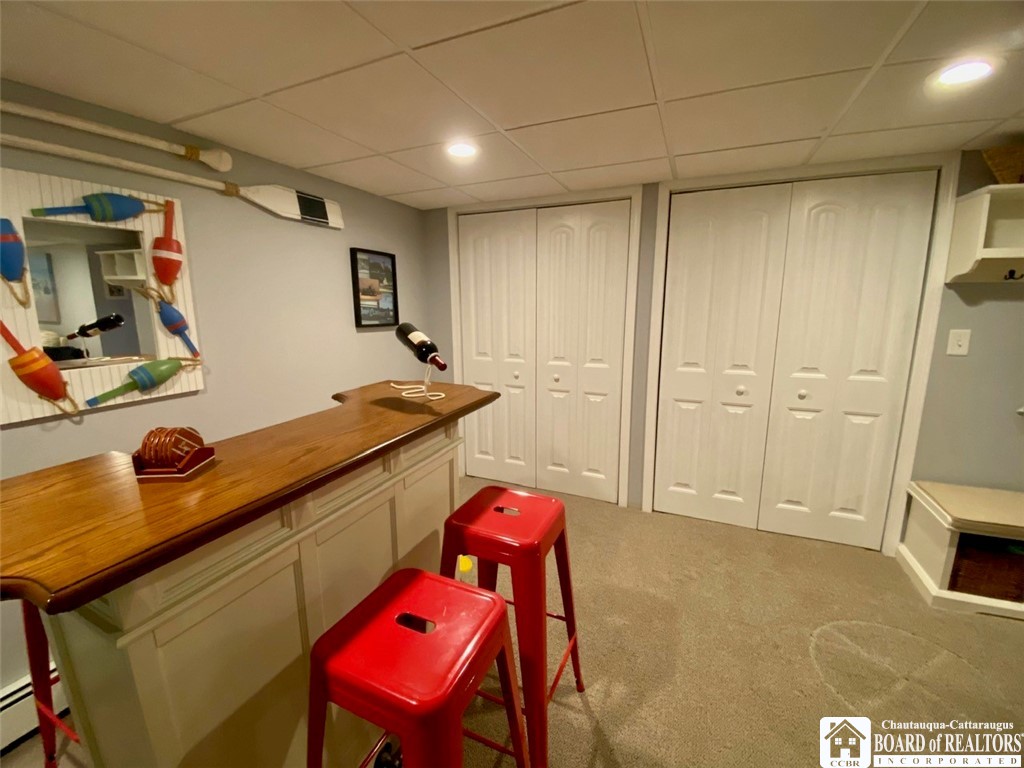
Basement bar with a long wooden counter, red stools, and nautical decorations.
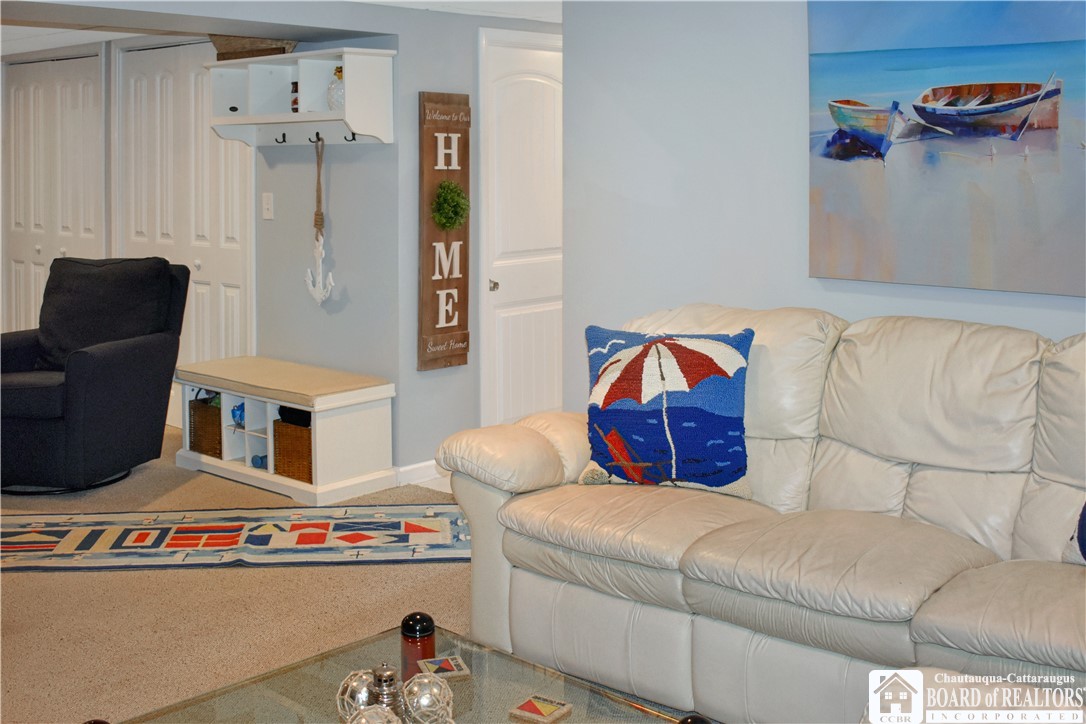
Furnished living room with a white leather sectional, nautical pillow, and boat artwork.
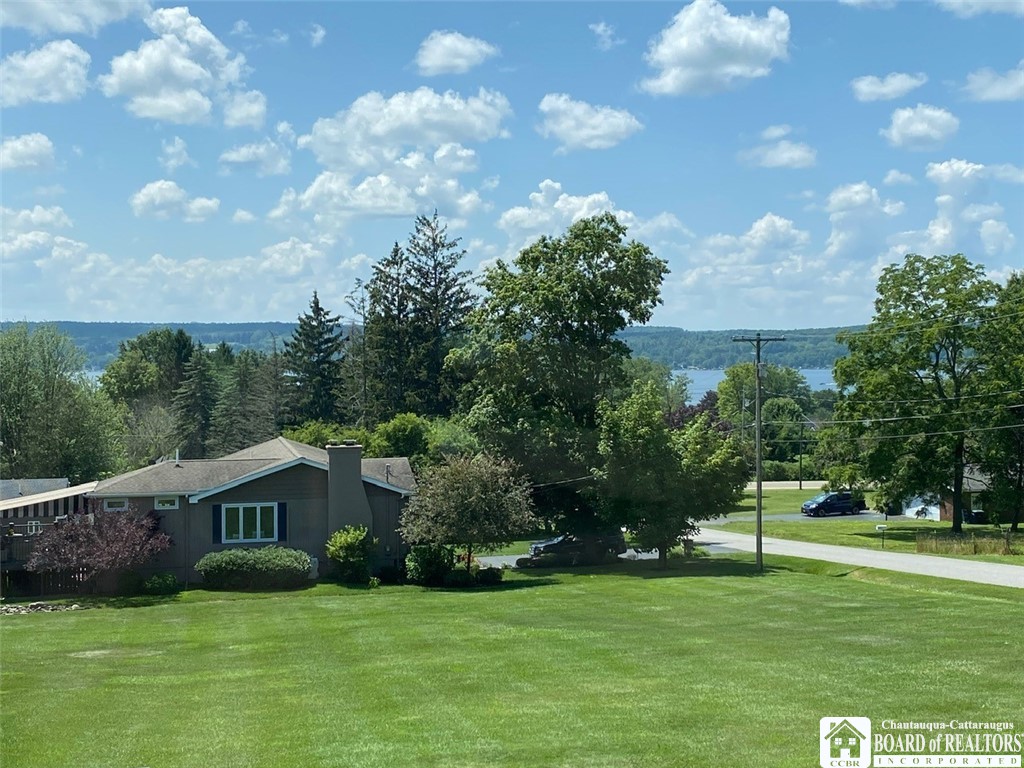
Single-story house beyond a broad lawn, with mature trees and a lake in the distance.
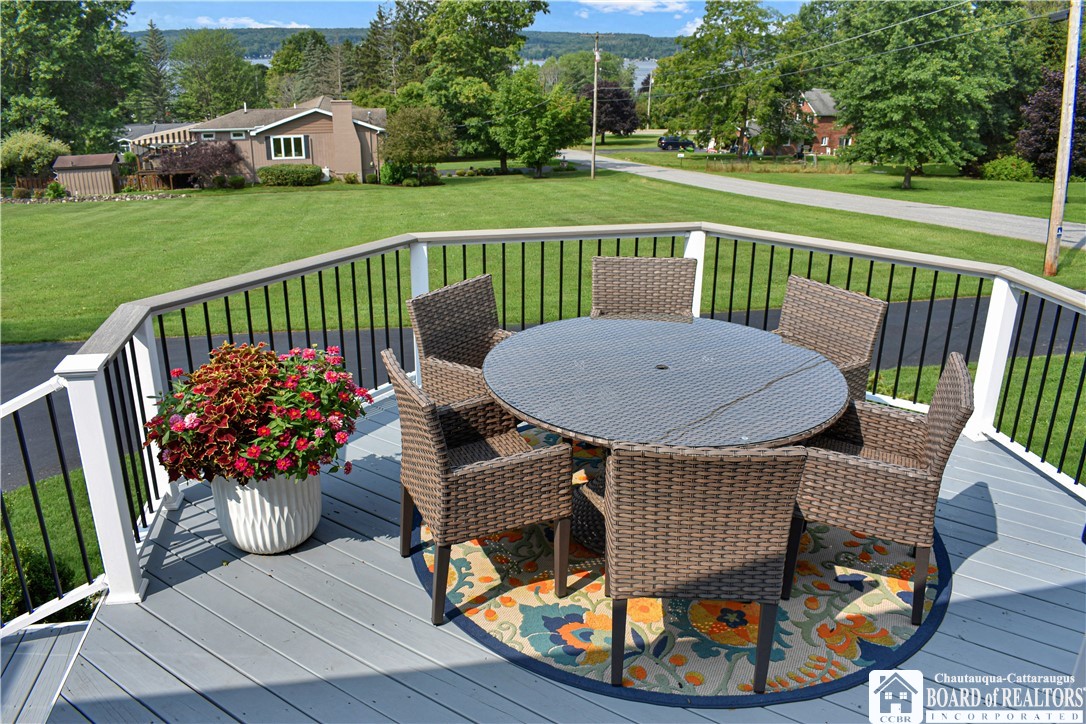
Furnished deck with wicker dining set and flower planter overlooking a lawn and wooded hills.
SEE ALL PHOTOS
Blue-sided house with a raised deck, red front door, attached garage, and landscaped front yard.
Blue-gray house with a raised white-railed porch, red awning, stone chimney, and landscaped lawn.
Gray raised ranch with white steps, landscaped shrubs, a sloping lawn, and an American flagpole.
Raised gray deck with wide stairs, black railings, red umbrellas, and flower planters beside the house.
House exterior with raised deck, burgundy awning, patio umbrella, and landscaped stone garden beds.
House with a gray front deck, red awning, outdoor seating, and colorful flower planters.
Covered porch with wicker seating, vivid orange cushions, and a red front door.
Kitchen with white cabinetry, gray tile backsplash, stainless dishwasher, and a sink beneath a large window.
Kitchen with white cabinetry, a wood countertop, and stainless-steel refrigerator opening to a living area.
Updated kitchen with white cabinetry, stainless-steel refrigerator, stone counters, and built-in wine refrigerator.
Kitchen with white cabinets, a stainless-steel refrigerator, and hardwood floors opening to a dining area.
Kitchen with white cabinets, stainless steel appliances, and a stone-topped peninsula with bar stools.
Dining room with hardwood floors, a dark table, white seating, and large windows.
Kitchen with white cabinets, granite island, glass-front wine refrigerator, and dining area by a window.
Dining table and white chairs beside an open kitchen with a breakfast bar and stainless steel appliances.
Furnished deck with a red awning, patio seating, and a distant water view.
Living room with a stone fireplace, gray sectional, checkered armchairs, and polished hardwood floors.
Furnished living room with a stone fireplace, hardwood floors and large windows overlooking a deck.
Living room with a gray sectional, plaid armchairs, polished wood floors, and large windows overlooking a covered porch.
Living room with checkered armchairs, a stone fireplace, and a large window overlooking greenery.
Stone fireplace with a wide hearth and nautical decorations, including a ship’s wheel and oars.
Bedroom with a white bed, deep red walls, and large windows overlooking trees and lawn.
Bedroom with a white bed, burgundy walls, and large windows overlooking a green lawn.
Bathroom with a red sliding barn door, white vanity, and tiled floor beside a wood-floored hallway.
Bathroom with patterned-tile glass shower, toilet, vanity, and stacked washer and dryer.
Bathroom with a white vanity, framed mirror, toilet, and gray tile flooring.
Hallway with hardwood floors, a patterned runner, framed portraits, and a tiled bathroom at the far end.
Bathroom with a dark vanity, marble-pattern counter, blue walls, and tiled wainscoting.
Bedroom with a navy anchor-print bed, matching window valances, and a small toy area.
Bedroom with white bunk beds, a navy accent wall, and a pink hanging chair.
Home office with a black desk, double closet doors, and a colorful educational rug.
Stairwell with framed photographs and a glowing pendant light, viewed through an open paneled door.
Living room with a large stone fireplace, raised hearth, and nautical decorations on the mantel.
Basement family room with a stone fireplace, cream leather sofas, and a red bar-height dining set.
Basement bar with a long wooden counter, red stools, and nautical decorations.
Furnished living room with a white leather sectional, nautical pillow, and boat artwork.
Single-story house beyond a broad lawn, with mature trees and a lake in the distance.
Furnished deck with wicker dining set and flower planter overlooking a lawn and wooded hills.
Sold

4623 Anderson Drive

4623 Anderson Drive, Ellery, NY 14712

$359,000
This beautiful 3 bedroom, 2 bathroom Raised Ranch home is located in the Bemus Point School district. The house has been meticulously maintained and features a spacious new kitchen with an open concept to the dining and living room, perfect for entertaining. There are two woodburning fireplaces, one in the living room and one in the finished basement, which also includes a family room and plenty of storage.

The home has a first-floor family room that could easily be converted to a primary bedroom with a walk-in closet over the integral 1.5 car garage. The large, landscaped yard includes an extra 142x161 lot that is buildable and offers a view of Chautauqua Lake. This property has been well cared for and is located in an excellent neighborhood.

The home has seen many updates over the years, including a new pet fence, water softener, new hot water tank in 2017, new furnace in 2016, new 200 amp service in 2013, and a new roof in 2016. Additionally, a new multi-tiered deck was added in 2017, perfect for enjoying the beautiful views Of Chautauqua Lake from the comfort of the covered Deck. This home is a true gem and ready for you to move in and enjoy all it has to offer

3
beds

2
baths

1,700 Sq.Ft. LIVING AREA

1 Acres lot

Sarah Hallberg

Sarah Hallberg

Features & Amenities

Interior

  • total bedrooms3
  • Total bathrooms2
  • full bathrooms2
  • Laundry room Main Level
  • Flooring Carpet, Hardwood, Tile, Varies
  • APPLIANCES Dishwasher, Exhaust Fan, Electric Oven, Electric Range, Disposal, Gas Water Heater, Microwave, Range Hood
  • other interior Features Breakfast Bar, Ceiling Fan(s), Home Office, Pantry, Solid Surface Counters

Area & Lot

  • Status Sold
  • Date Sold February 2, 2024
  • Living Area1,700 Sq.Ft.
  • Total Area1,700 Sq.Ft.
  • Lot Area1 Acres
  • MLS® IDR1487938
  • TypeResidential
  • YEAR BUILT1966
  • NeighborhoodBemus Point
  • Architecture StylesRaised Ranch
  • Water FrontageLake
  • View DescriptionWater
  • Elementary SchoolBemus Elementary
  • High SchoolMaple Grove Junior-Senior High
  • School DistrictBemus Point

Exterior

  • STORIES1
  • Garage Space2.0
  • water SourceWell
  • utilitiesCable Available, Sewer Connected
  • roofAsphalt
  • lot featuresResidential Lot
  • parkingAttached, Underground, Workshop in Garage, Garage Door Opener
  • HEAT TYPEGas, Hot Water
  • sewerConnected
  • SubstructurePoured
  • other exterior FeaturesAwning(s), Blacktop Driveway, Deck, Patio

Financial

  • Sales Price$359,000
  • Real Estate Tax $3,414/yr

Bemus Point

Explore

Experience Seamless Buying & Selling

We'd love to hear from you! Whether you're buying, selling, or just exploring your options, we're here to provide answers, insights, and the support you need. Contact us and start planning your next move.

Follow Us on Instagram