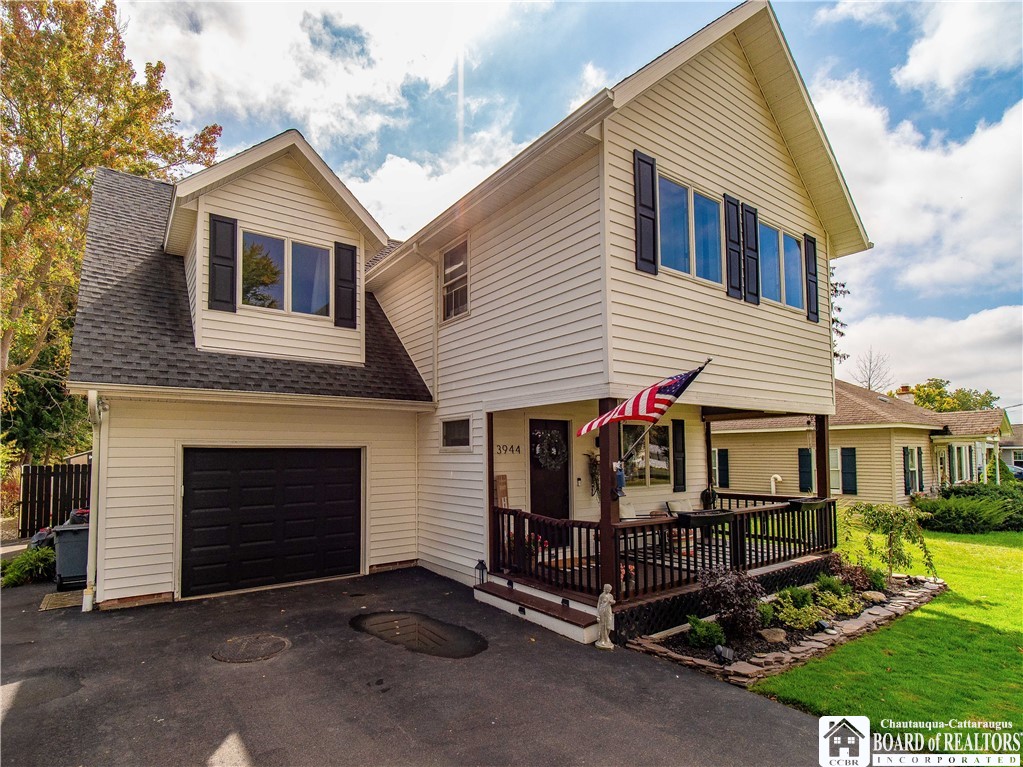
Two-story beige home with a black garage door, covered porch, deck, and American flag.
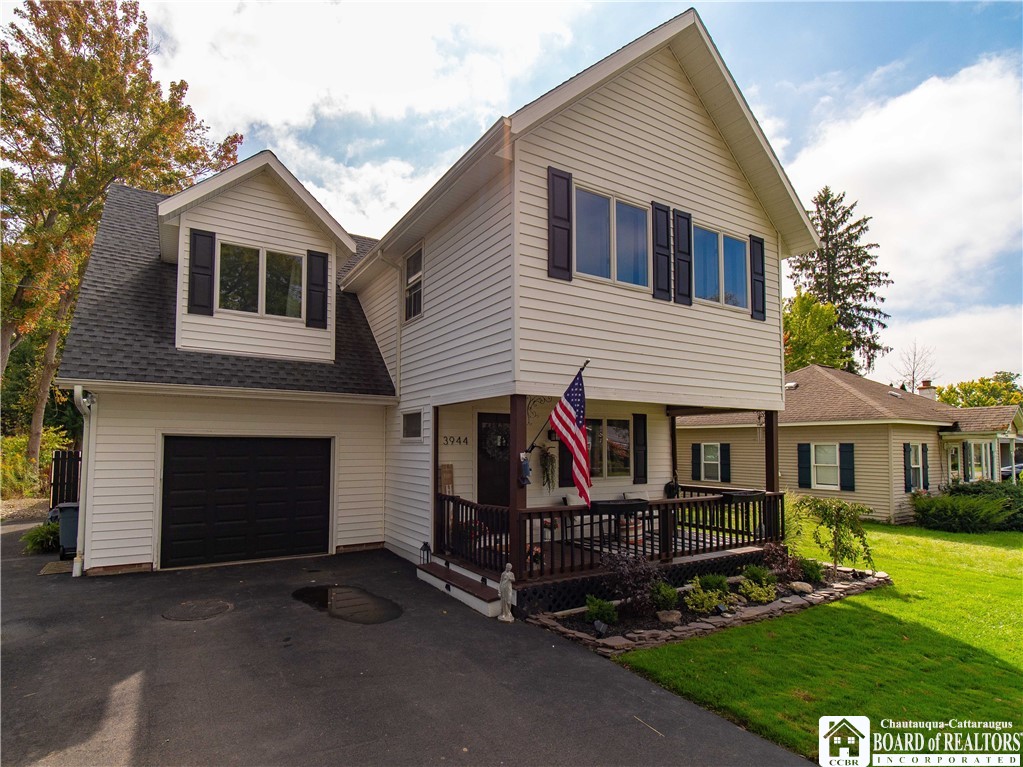
Two-story home with light siding, an attached garage, and a covered porch displaying an American flag.
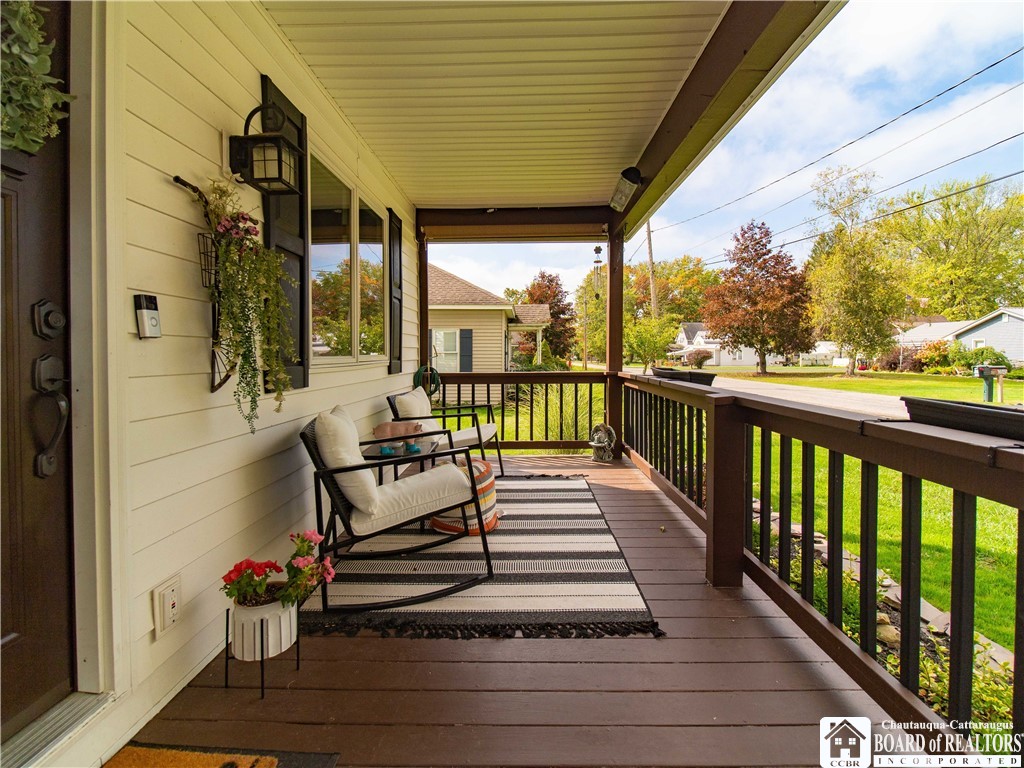
Covered porch with cushioned chairs and a striped rug overlooking a leafy residential street.
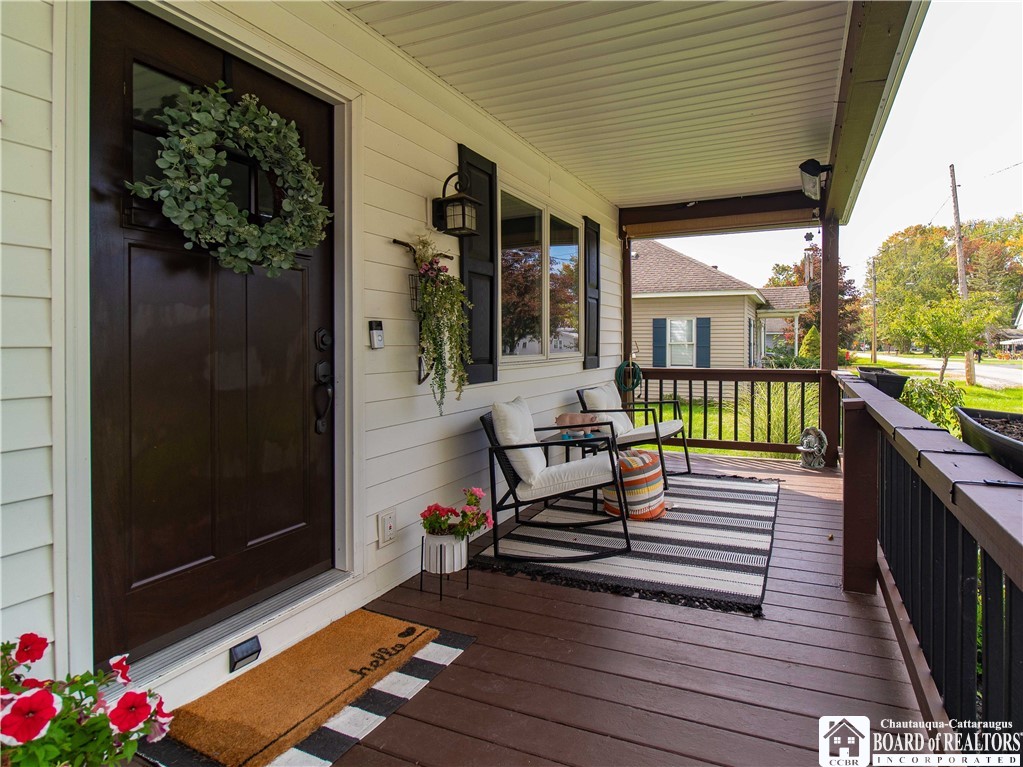
Covered front porch with a wreath-decorated door, cushioned chairs, and a striped rug.
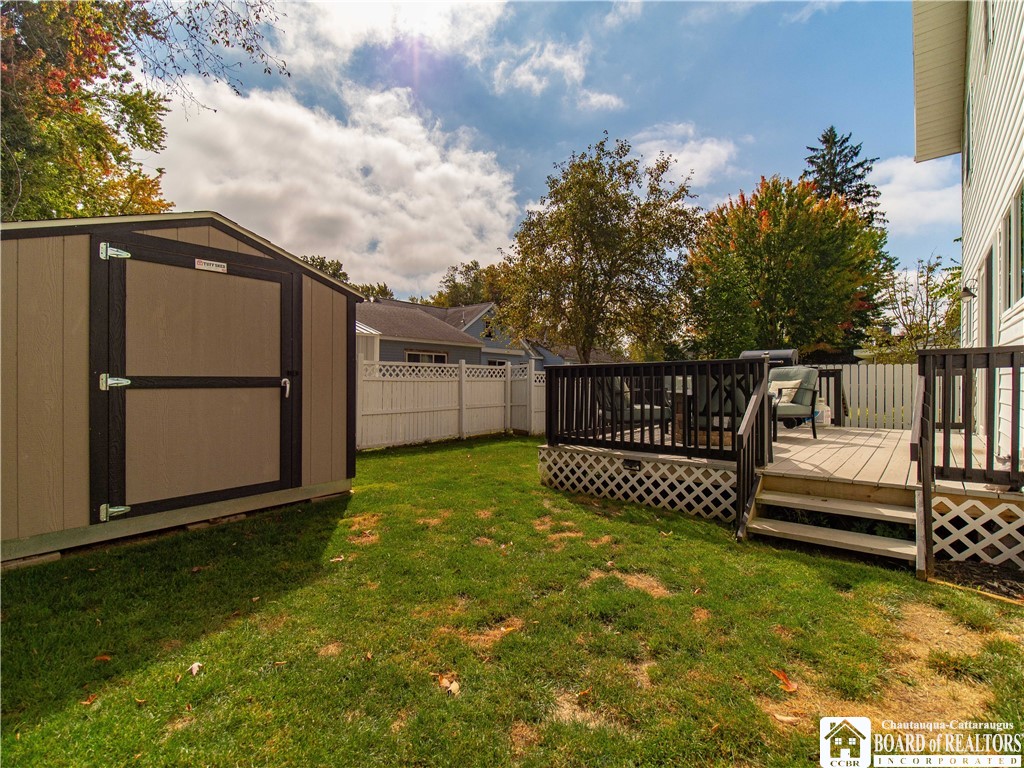
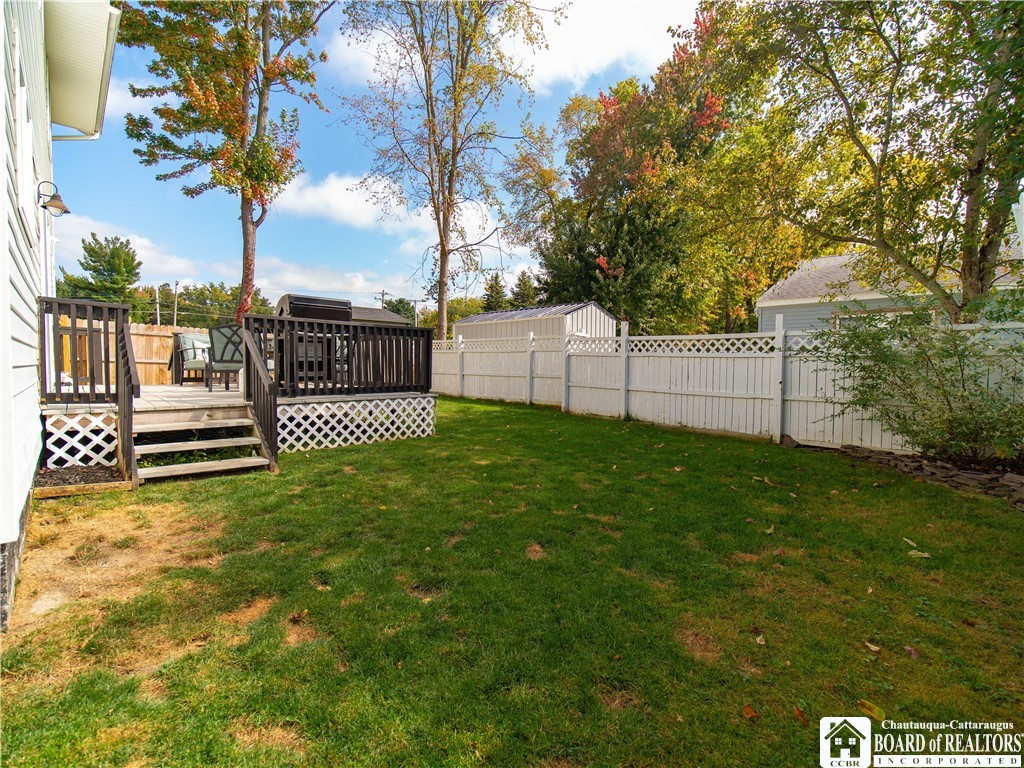
Backyard with a lawn, storage shed, and raised wooden deck beside a white fence.
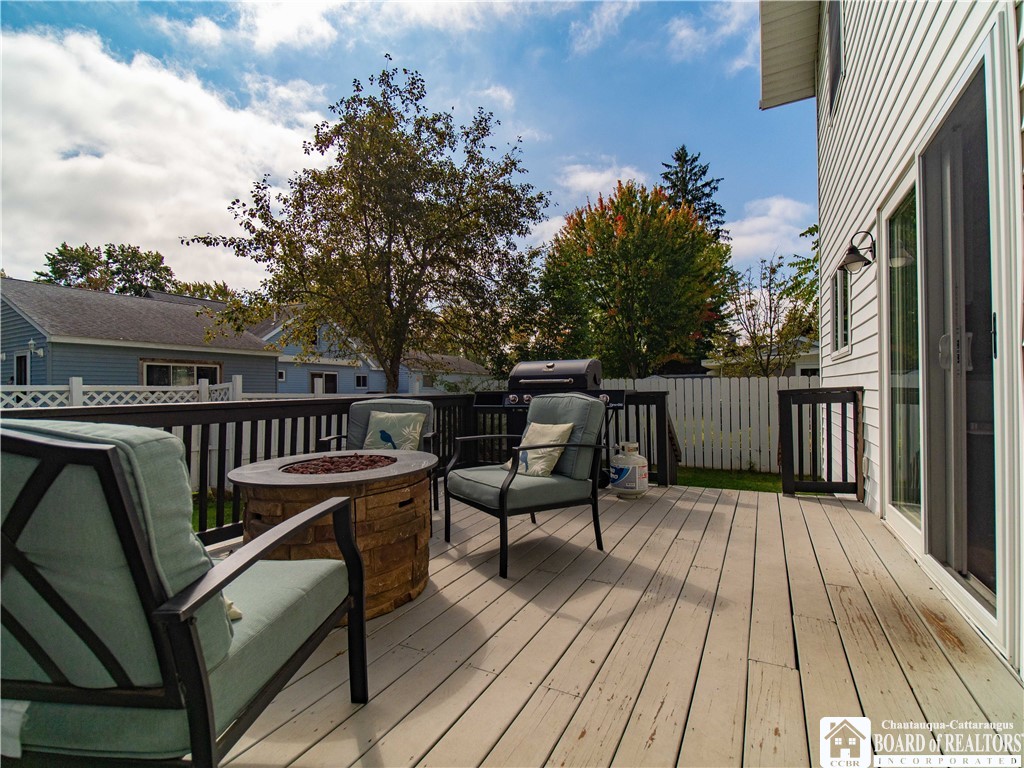
Furnished backyard deck with cushioned chairs, a fire pit, and grill beside the home.
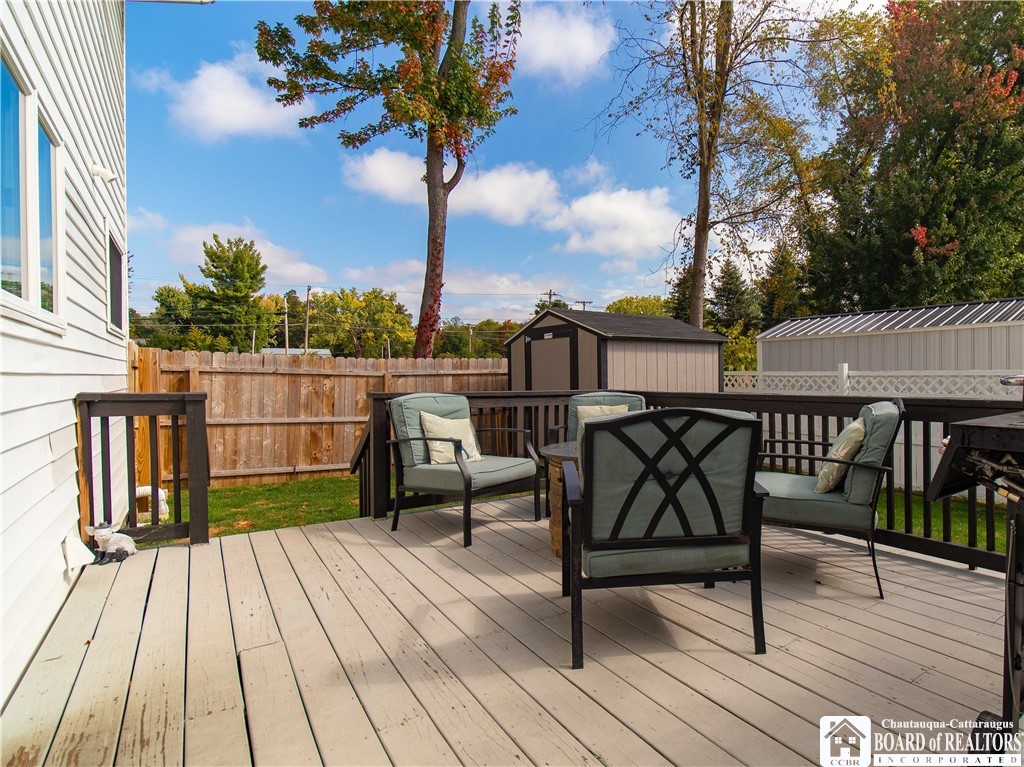
Furnished rear deck with black railings, outdoor seating, and a view of the fenced backyard.
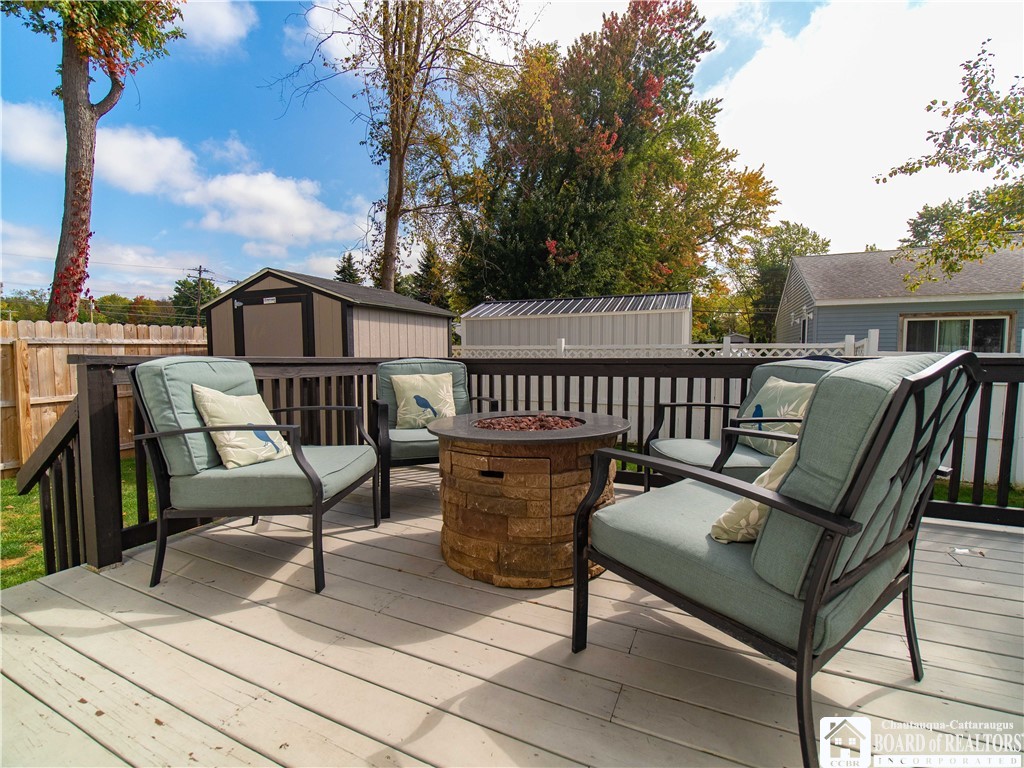
Outdoor deck with cushioned chairs arranged around a stone fire pit.
Fenced backyard with a raised wooden deck, outdoor seating, and mature trees.
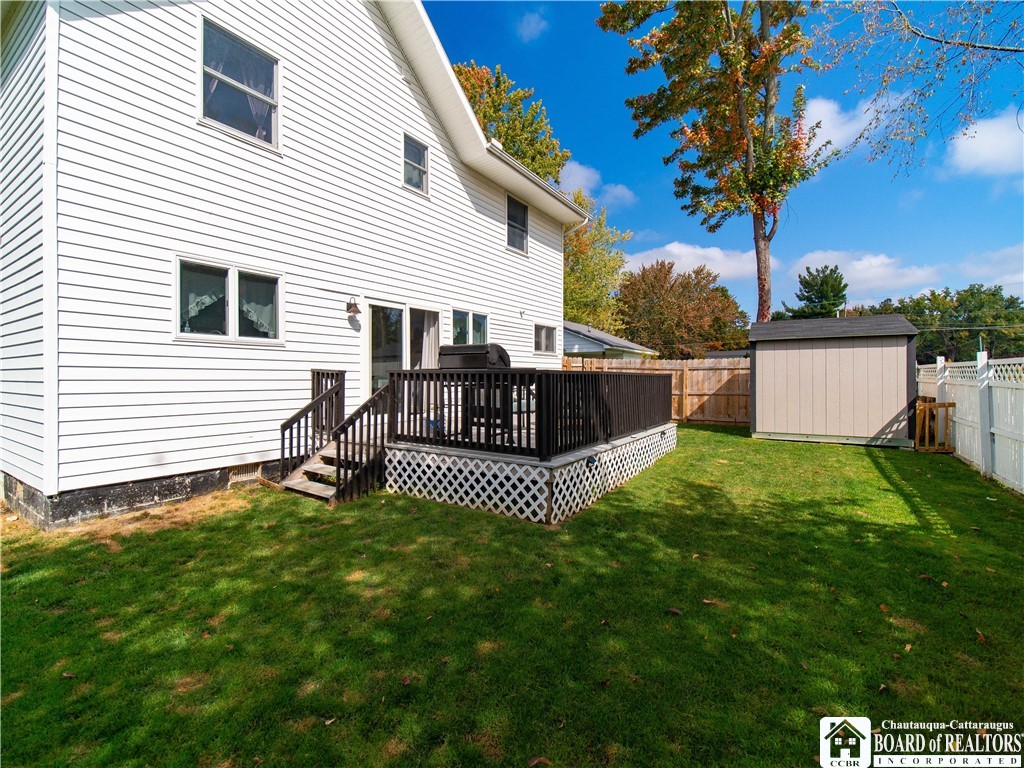
White two-story house with a raised deck, fenced lawn, and backyard storage shed.
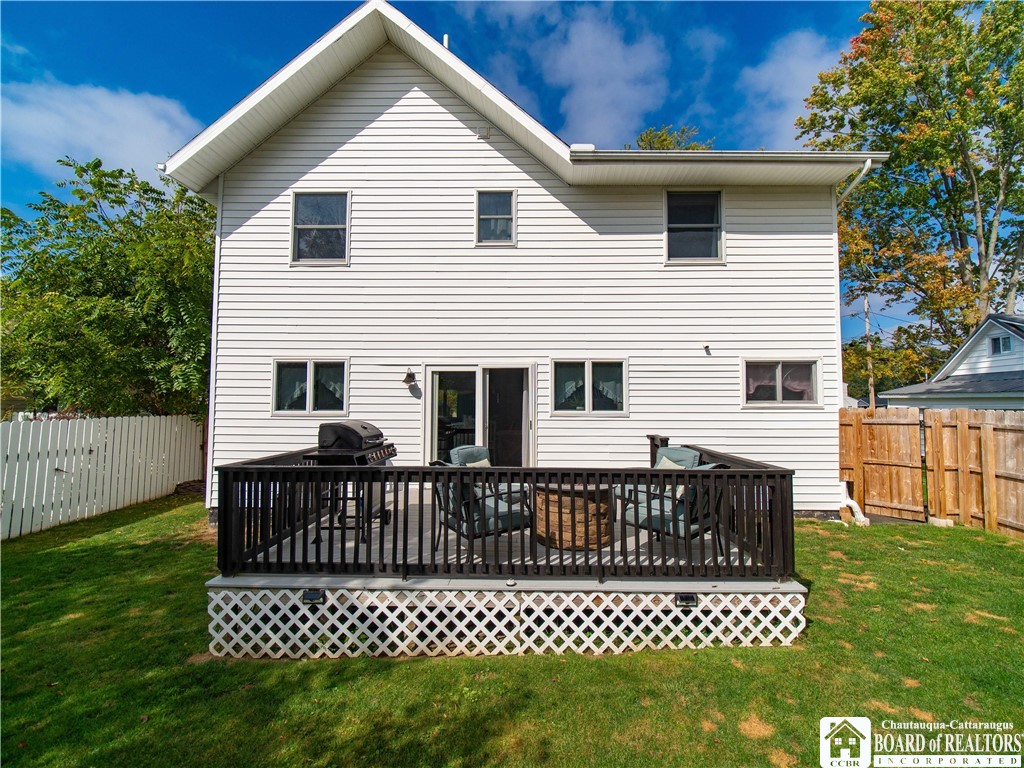
Rear of a white two-story house with a raised deck, outdoor seating, and grill.
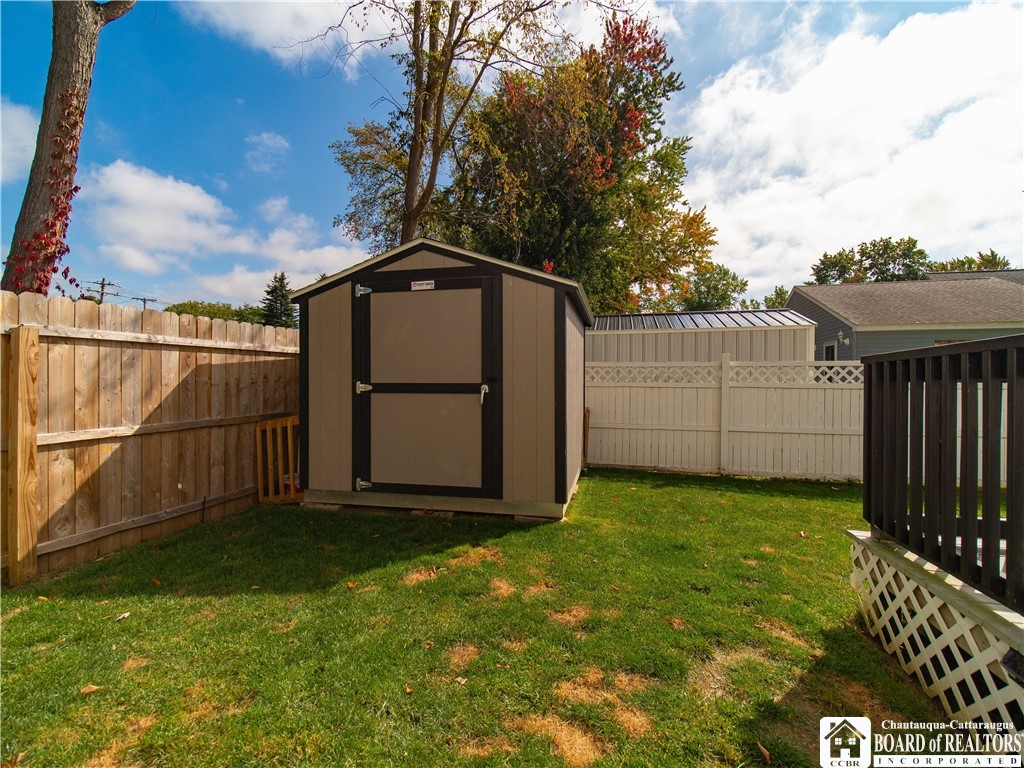
Fenced backyard with a storage shed, lawn, and raised deck railing.
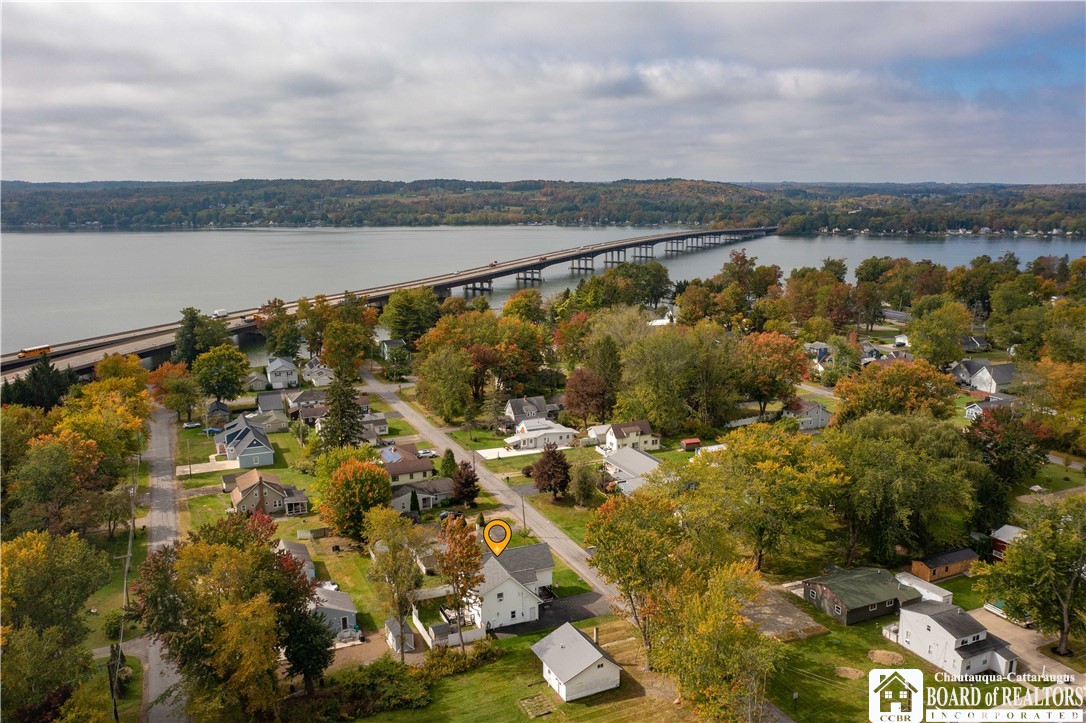
Aerial view of the property near a long bridge crossing the lake, amid autumn foliage.
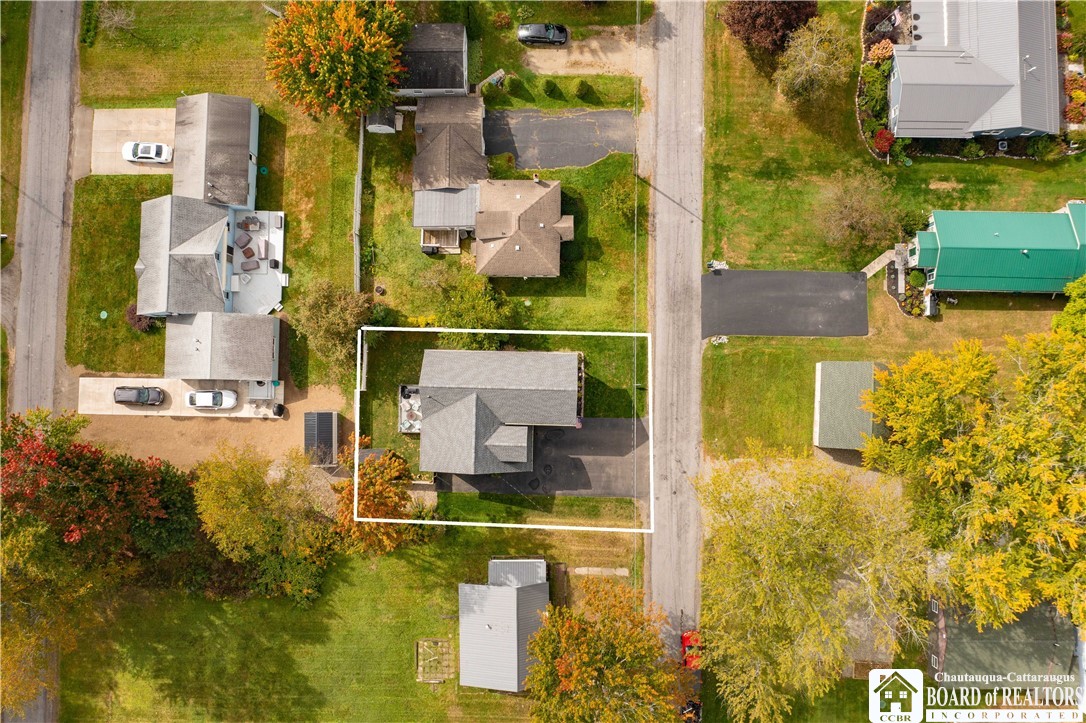
Aerial view of a house and driveway within an outlined lot, surrounded by neighboring homes and autumn trees.
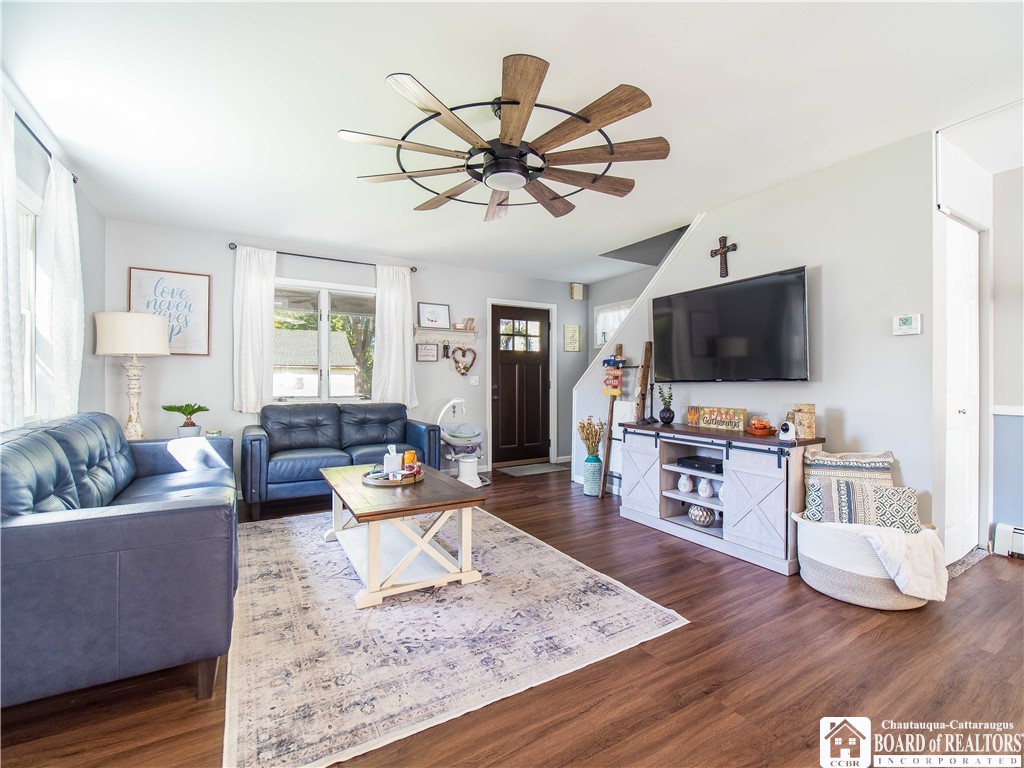
Furnished living room with blue sofas, a patterned rug, and a television above a white media console.
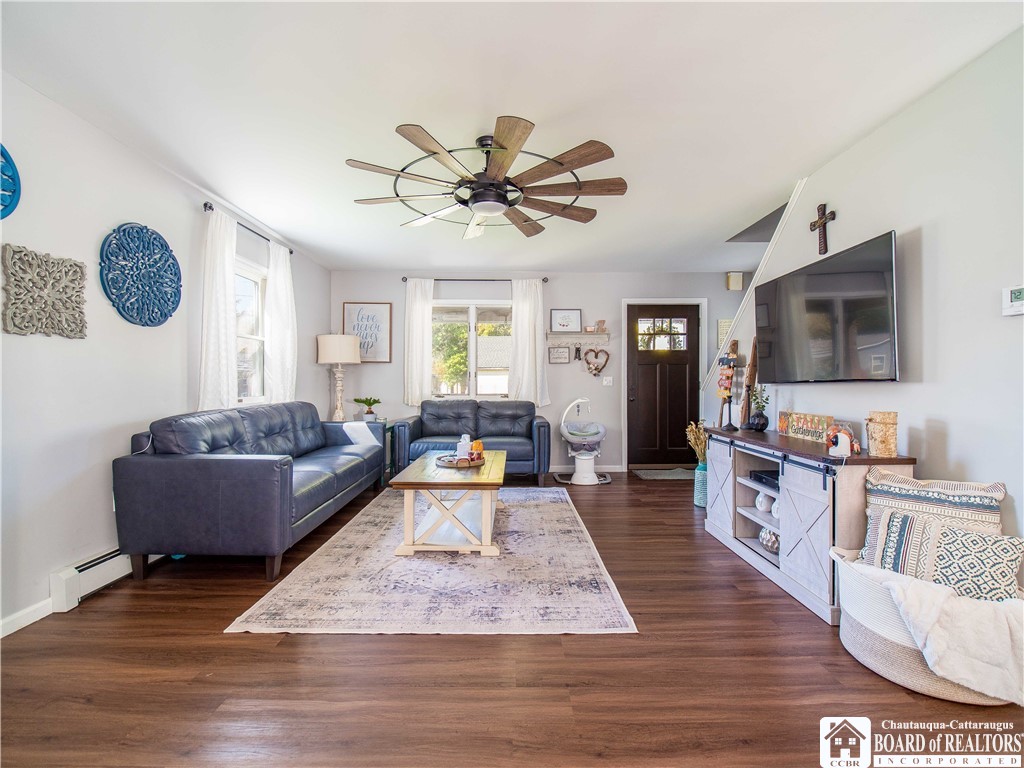
Furnished living room with blue sofas, a large television, and a distinctive wood-blade ceiling fan.
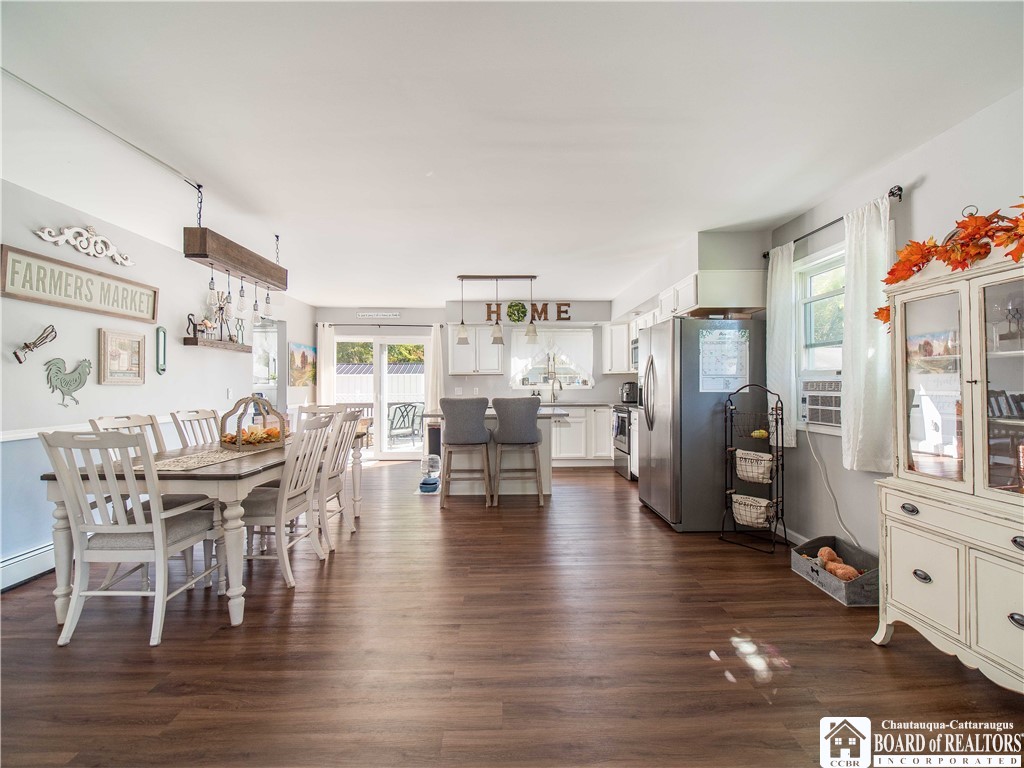
Open-plan kitchen and dining area with white cabinetry, stainless appliances, and dark wood floors.
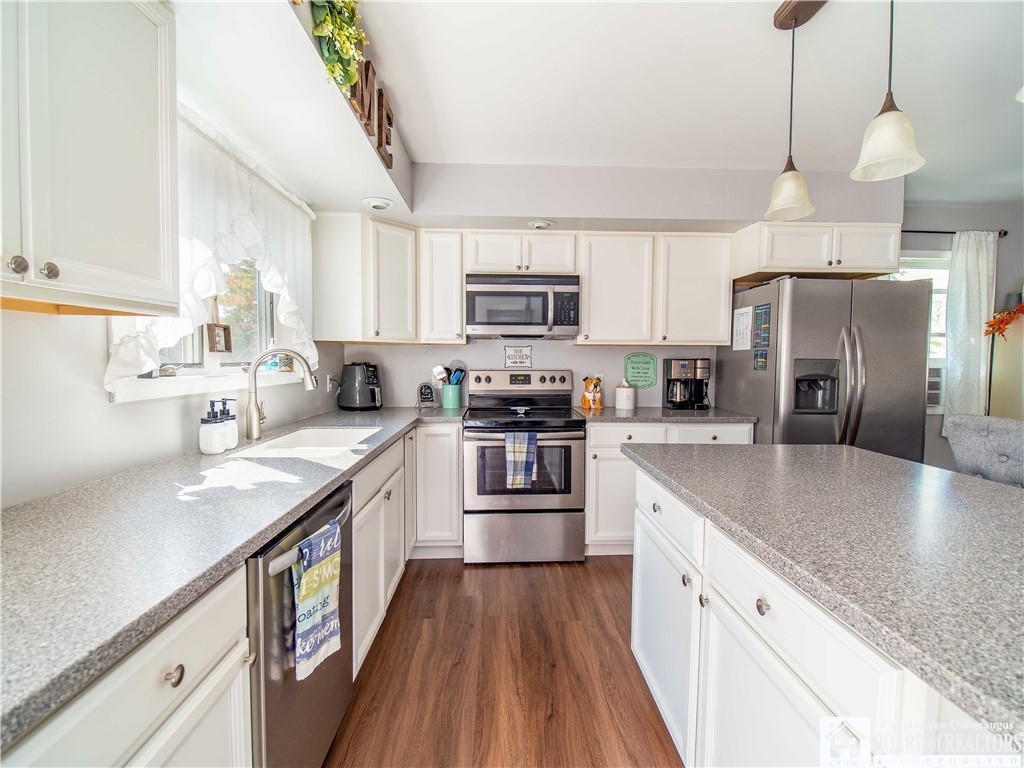
Bright kitchen with white cabinets, gray countertops, a large island, and stainless steel appliances.
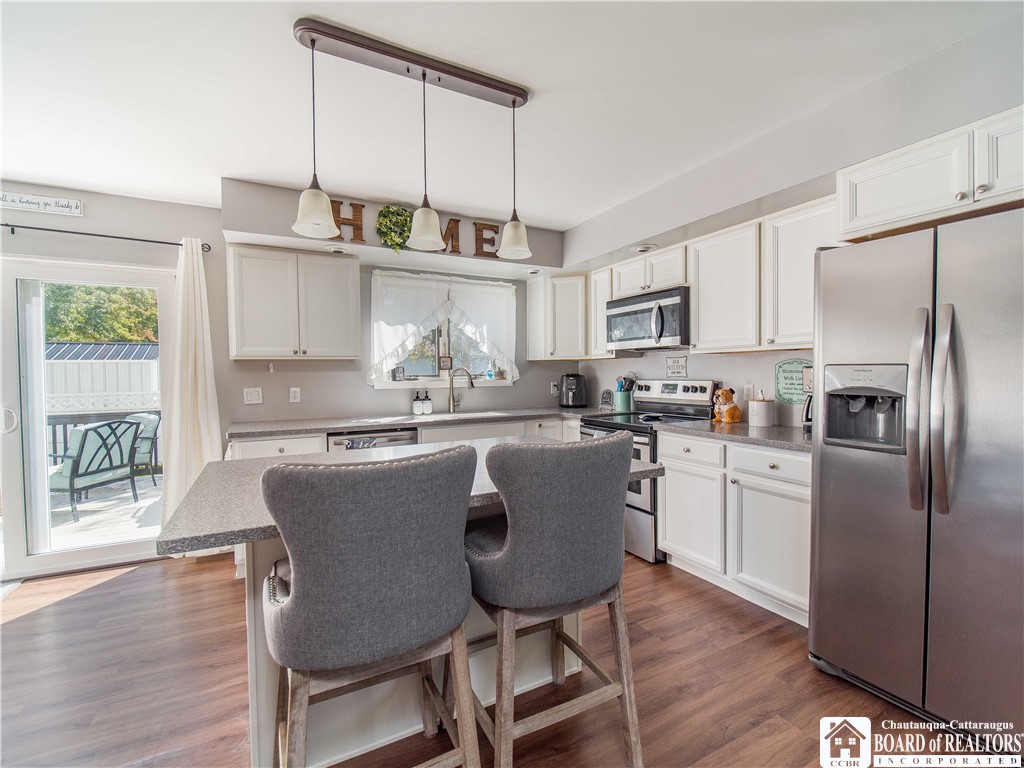
Kitchen with white cabinets, stainless steel appliances, and a large island with two gray stools.
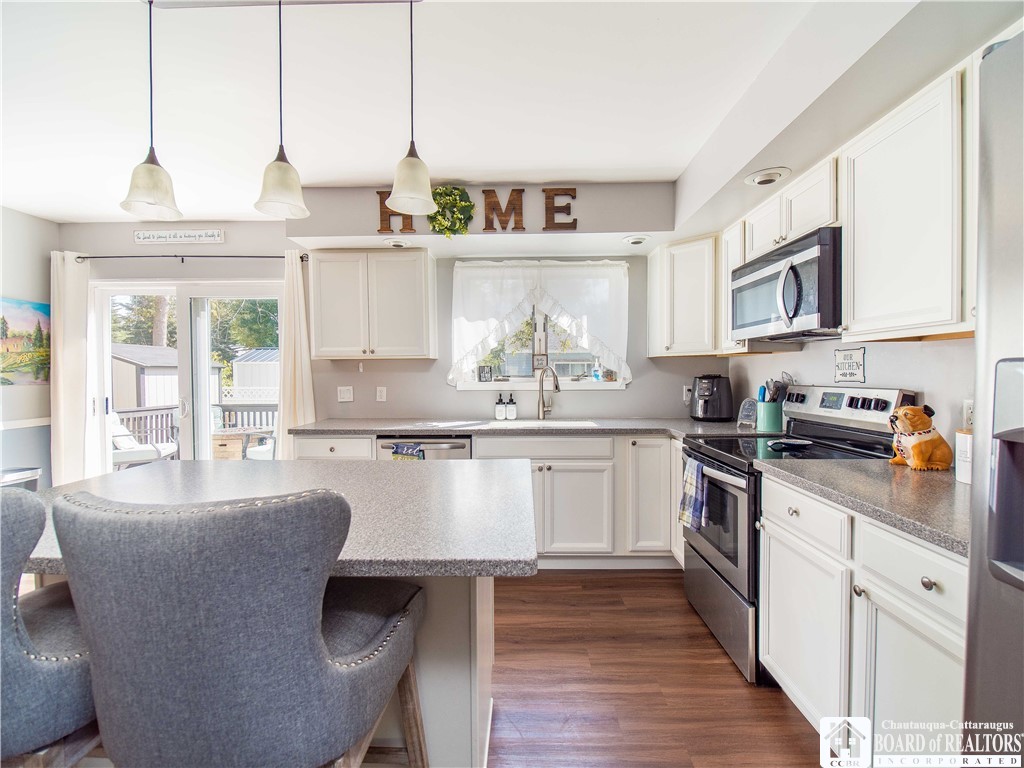
Kitchen with white cabinetry, stainless steel appliances, and a large gray island beside sliding glass doors.
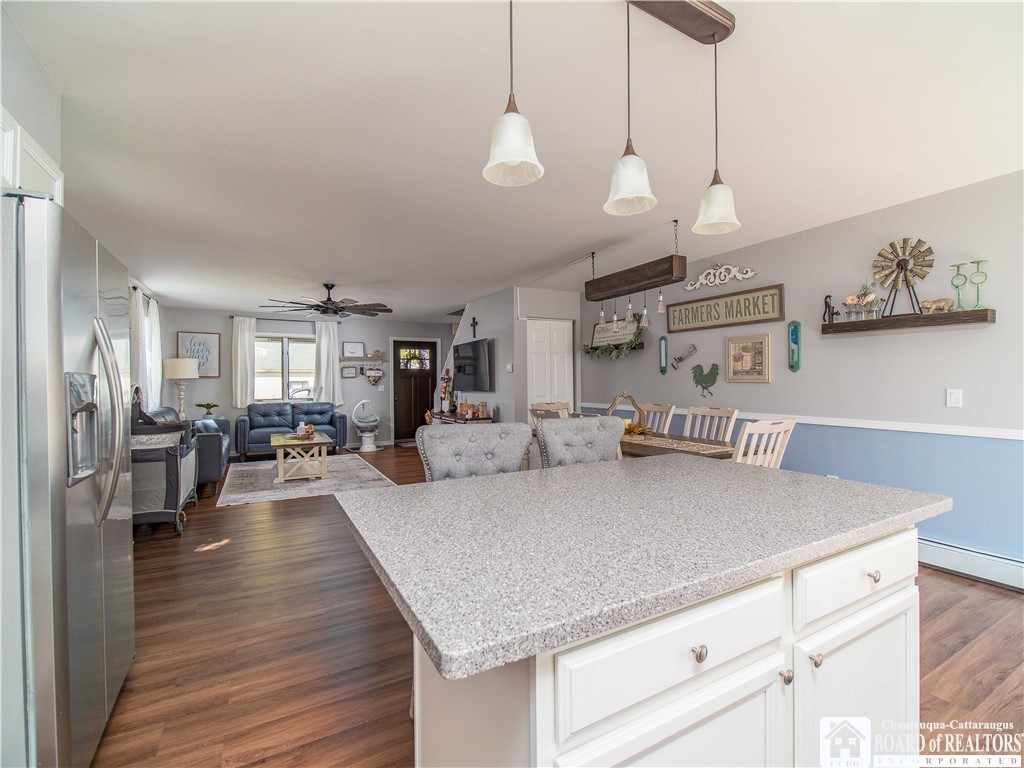
Open-plan kitchen with a large gray-speckled island overlooking the dining area and living room.
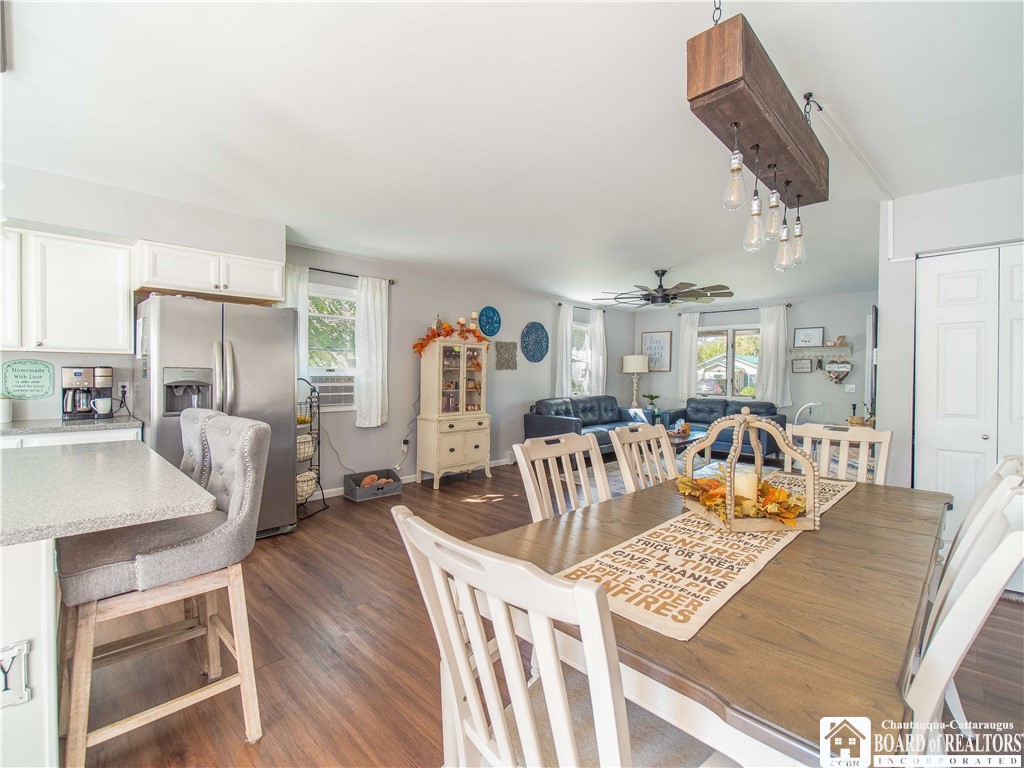
Open kitchen and dining area with white cabinetry, stainless-steel refrigerator, and a large wood dining table.
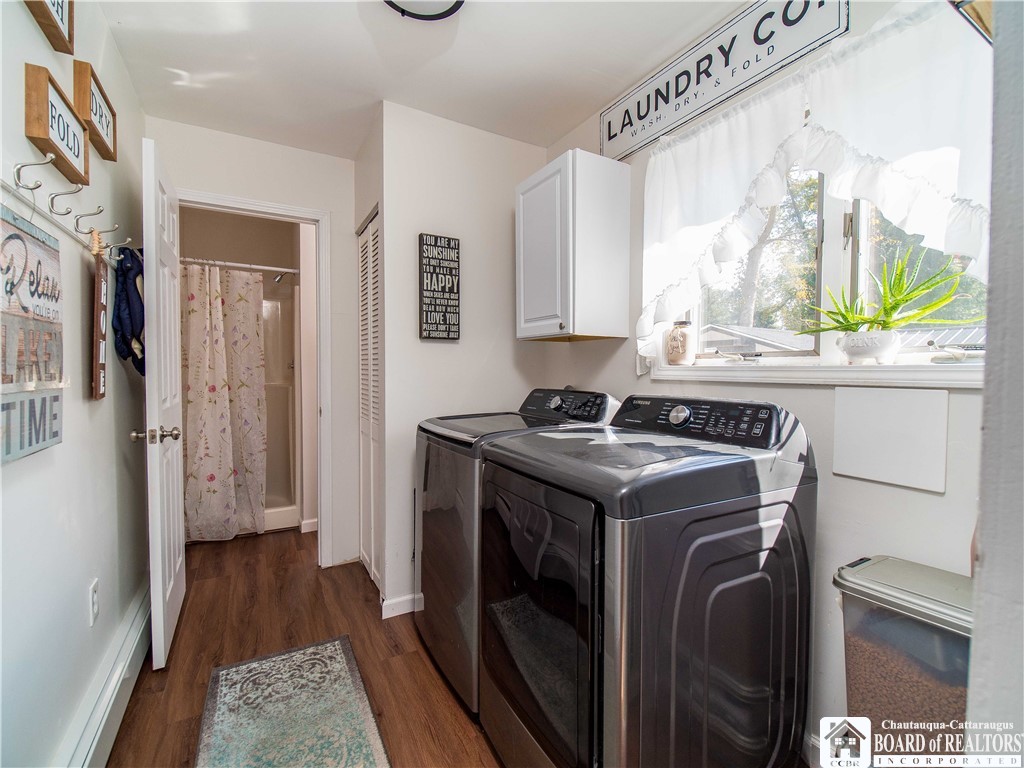
Laundry room with side-by-side washer and dryer beneath a sunny window.
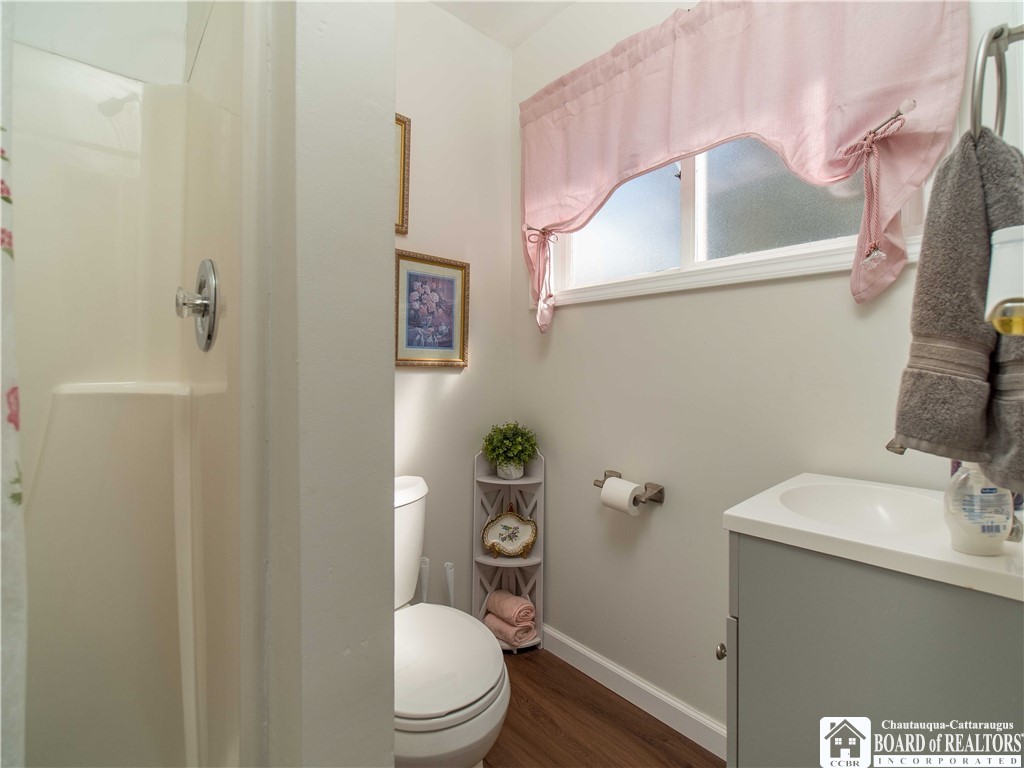
Bathroom with a gray vanity, glass shower, toilet, and pink curtains over the window.
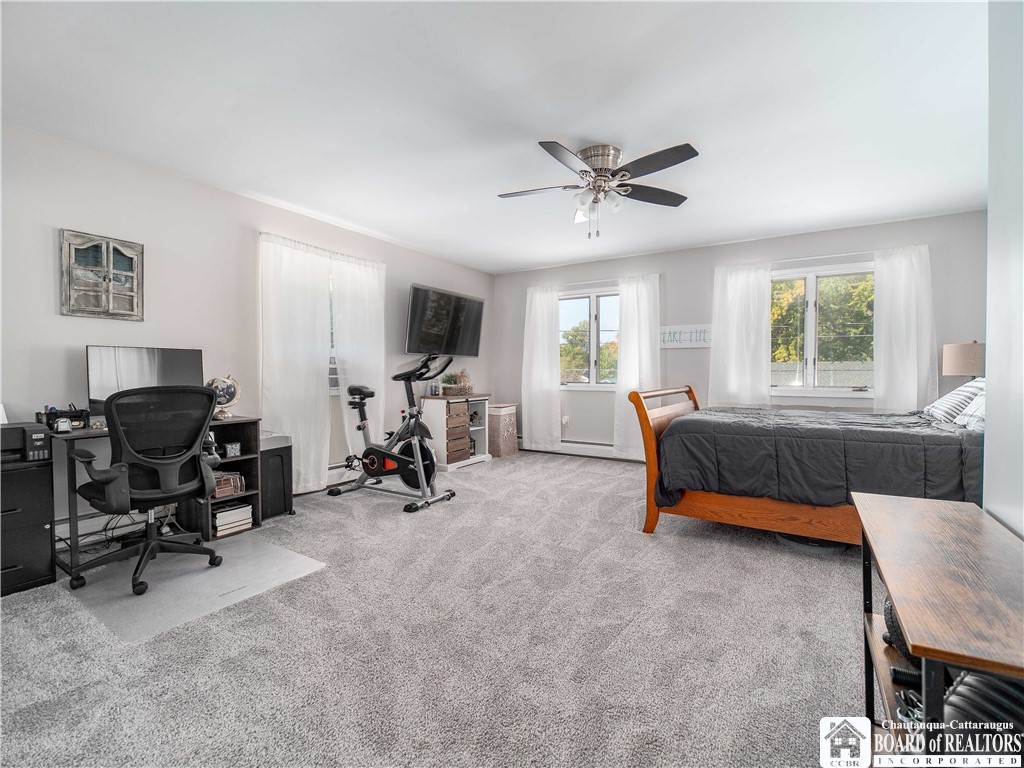
Bedroom with a wooden bed, desk, exercise bike, and large curtained windows.
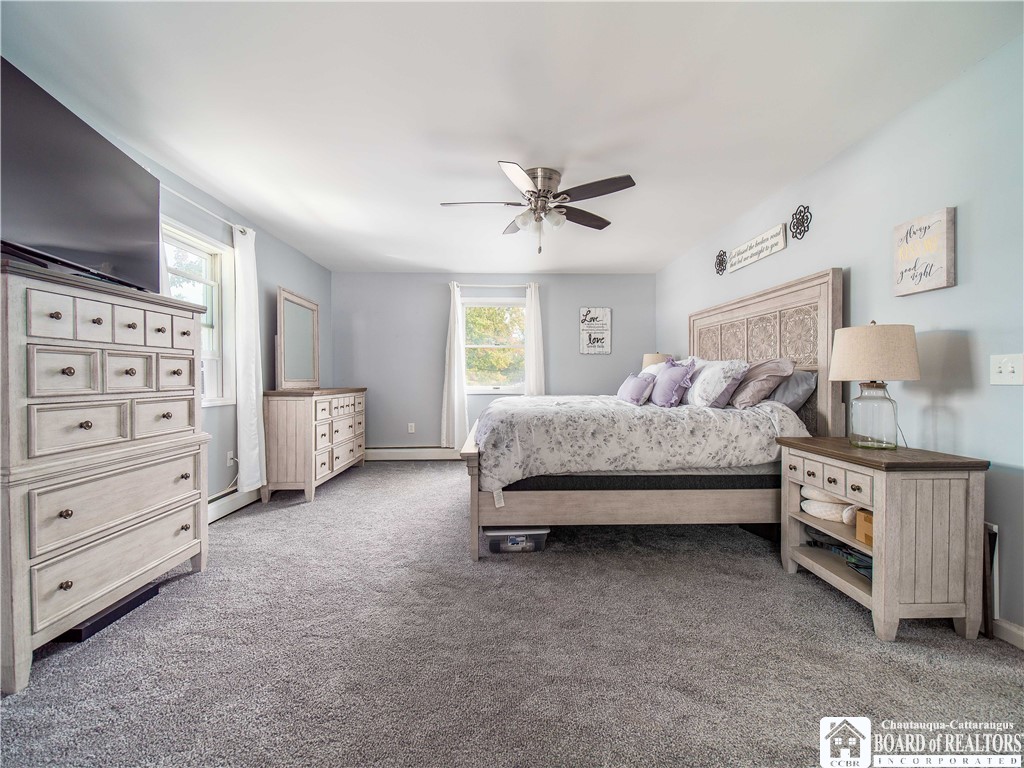
Bedroom with an ornate wood headboard, floral bedding, matching dressers, and gray carpet.
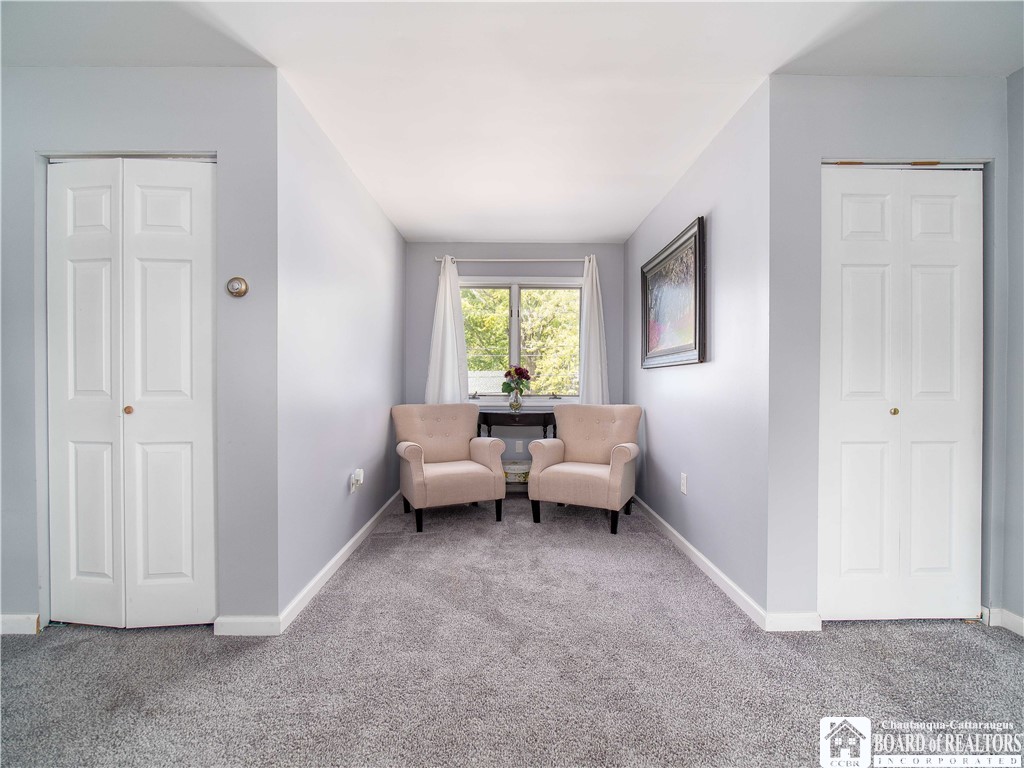
Furnished sitting area with two armchairs beneath a window and white closet doors.
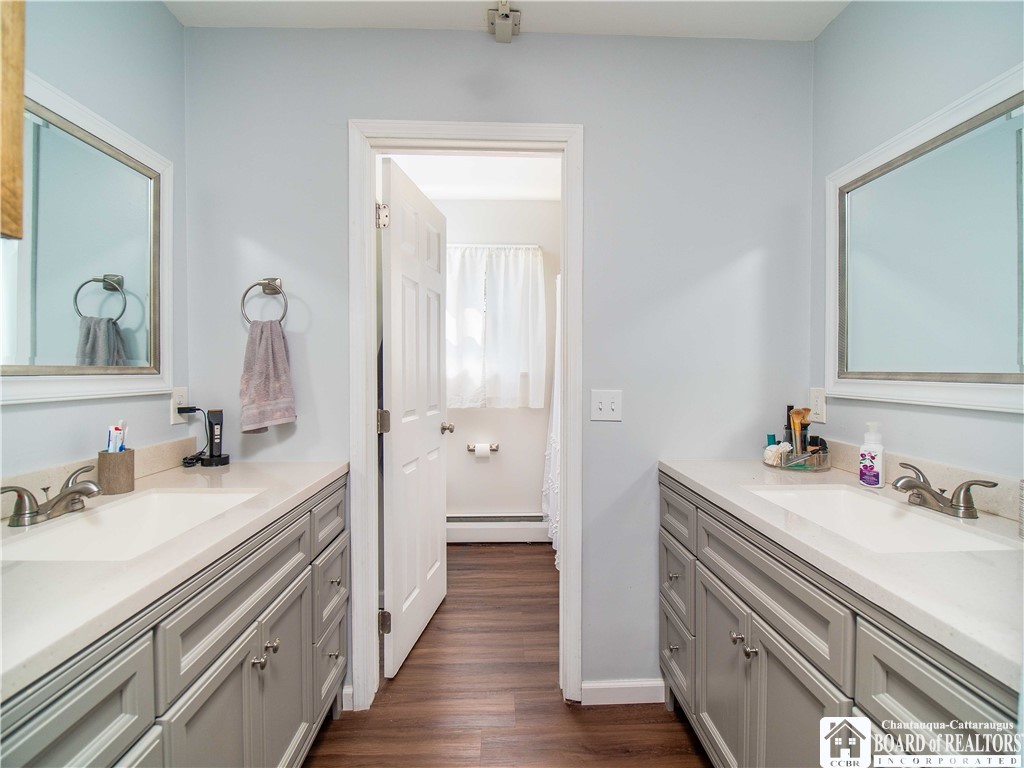
Bathroom with matching gray double vanities and a doorway to a separate toilet area.
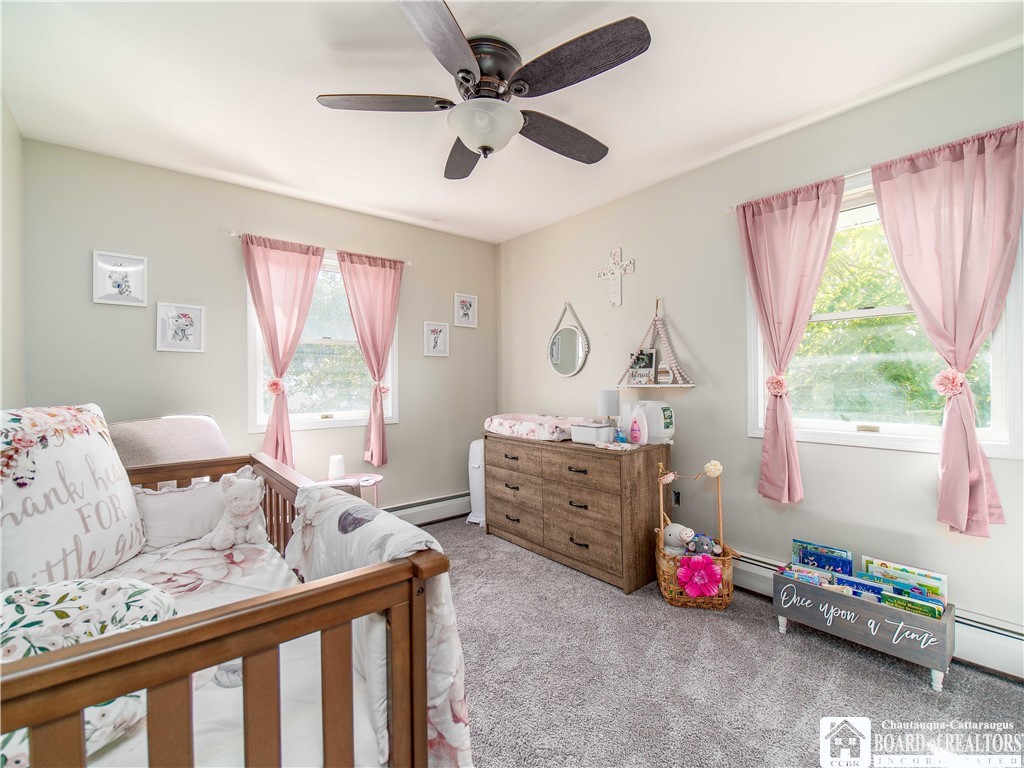
Nursery with a wooden crib, pink curtains, and a ceiling fan.
SEE ALL PHOTOS
Two-story beige home with a black garage door, covered porch, deck, and American flag.
Two-story home with light siding, an attached garage, and a covered porch displaying an American flag.
Covered porch with cushioned chairs and a striped rug overlooking a leafy residential street.
Covered front porch with a wreath-decorated door, cushioned chairs, and a striped rug.
Backyard with a lawn, storage shed, and raised wooden deck beside a white fence.
Furnished backyard deck with cushioned chairs, a fire pit, and grill beside the home.
Furnished rear deck with black railings, outdoor seating, and a view of the fenced backyard.
Outdoor deck with cushioned chairs arranged around a stone fire pit.
Fenced backyard with a raised wooden deck, outdoor seating, and mature trees.
White two-story house with a raised deck, fenced lawn, and backyard storage shed.
Rear of a white two-story house with a raised deck, outdoor seating, and grill.
Fenced backyard with a storage shed, lawn, and raised deck railing.
Aerial view of the property near a long bridge crossing the lake, amid autumn foliage.
Aerial view of a house and driveway within an outlined lot, surrounded by neighboring homes and autumn trees.
Furnished living room with blue sofas, a patterned rug, and a television above a white media console.
Furnished living room with blue sofas, a large television, and a distinctive wood-blade ceiling fan.
Open-plan kitchen and dining area with white cabinetry, stainless appliances, and dark wood floors.
Bright kitchen with white cabinets, gray countertops, a large island, and stainless steel appliances.
Kitchen with white cabinets, stainless steel appliances, and a large island with two gray stools.
Kitchen with white cabinetry, stainless steel appliances, and a large gray island beside sliding glass doors.
Open-plan kitchen with a large gray-speckled island overlooking the dining area and living room.
Open kitchen and dining area with white cabinetry, stainless-steel refrigerator, and a large wood dining table.
Laundry room with side-by-side washer and dryer beneath a sunny window.
Bathroom with a gray vanity, glass shower, toilet, and pink curtains over the window.
Bedroom with a wooden bed, desk, exercise bike, and large curtained windows.
Bedroom with an ornate wood headboard, floral bedding, matching dressers, and gray carpet.
Furnished sitting area with two armchairs beneath a window and white closet doors.
Bathroom with matching gray double vanities and a doorway to a separate toilet area.
Nursery with a wooden crib, pink curtains, and a ceiling fan.
Sold

3944 South Nesmith Avenue

3944 South Nesmith Avenue, Ellery, NY 14712

$320,000
BUY WITH CONFIDENCE AS A PROFESSIONAL INSPECTION IS DONE! This is a stunning home in the Oriental Park neighborhood of Bemus Point! Deeded lake rights! Plenty of natural light in the open-concept kitchen, dining, and living room with luxury vinyl flooring, a center island, panel cabinetry, Corian counters, and stainless steel appliances. Two full baths, one on each floor. Spacious bedrooms and closets complete the inside. Updated windows, doors, mechanicals, including full tear-off 3-year-old roof. Enjoy sitting on the charming front porch with a roll-up enclosure and small heater for cold weather. The backyard boasts a deck for relaxing and is completely fenced in for privacy or furry friends should you have some. Just steps from the waterfront and downtown Bemus. Great for year-round living or as an amazing vacation home! Make your appointment today!!

3
beds

2
baths

1,885 Sq.Ft. LIVING AREA

4,000 Sq.Ft. lot

Sarah Hallberg

Sarah Hallberg

Features & Amenities

Interior

  • total bedrooms3
  • Total bathrooms2
  • full bathrooms2
  • Laundry room Main Level
  • Flooring Carpet, Varies
  • APPLIANCES Gas Oven, Gas Range, Gas Water Heater, Refrigerator
  • other interior Features Breakfast Bar, Ceiling Fan(s), Eat-in Kitchen, Separate/Formal Living Room, Sliding Glass Door(s), Solid Surface Counters

Area & Lot

  • Status Sold
  • Date Sold January 30, 2024
  • Living Area1,885 Sq.Ft.
  • Total Area1,885 Sq.Ft.
  • Lot Area4,000 Sq.Ft.
  • MLS® IDR1501193
  • TypeResidential
  • YEAR BUILT1995
  • NeighborhoodBemus Point
  • Architecture StylesCape Cod, Two Story
  • Water FrontageBeach Access, Lake
  • Elementary SchoolBemus Elementary
  • Middle SchoolOther - See Remarks
  • High SchoolMaple Grove Junior-Senior High
  • School DistrictBemus Point

Exterior

  • STORIES2
  • Garage Space1.0
  • water SourceConnected, Public
  • utilitiesCable Available, High Speed Internet Available, Sewer Connected, Water Connected
  • roofAsphalt
  • lot featuresRectangular, Residential Lot
  • parkingAttached, Electricity, Storage, Water Available, Garage Door Opener
  • HEAT TYPEGas, Baseboard
  • sewerConnected
  • SubstructureBlock
  • other exterior FeaturesBlacktop Driveway, Deck, Fully Fenced

Financial

  • Sales Price$320,000
  • Real Estate Tax $3,780/yr

Bemus Point

Explore

Experience Seamless Buying & Selling

We'd love to hear from you! Whether you're buying, selling, or just exploring your options, we're here to provide answers, insights, and the support you need. Contact us and start planning your next move.

Follow Us on Instagram