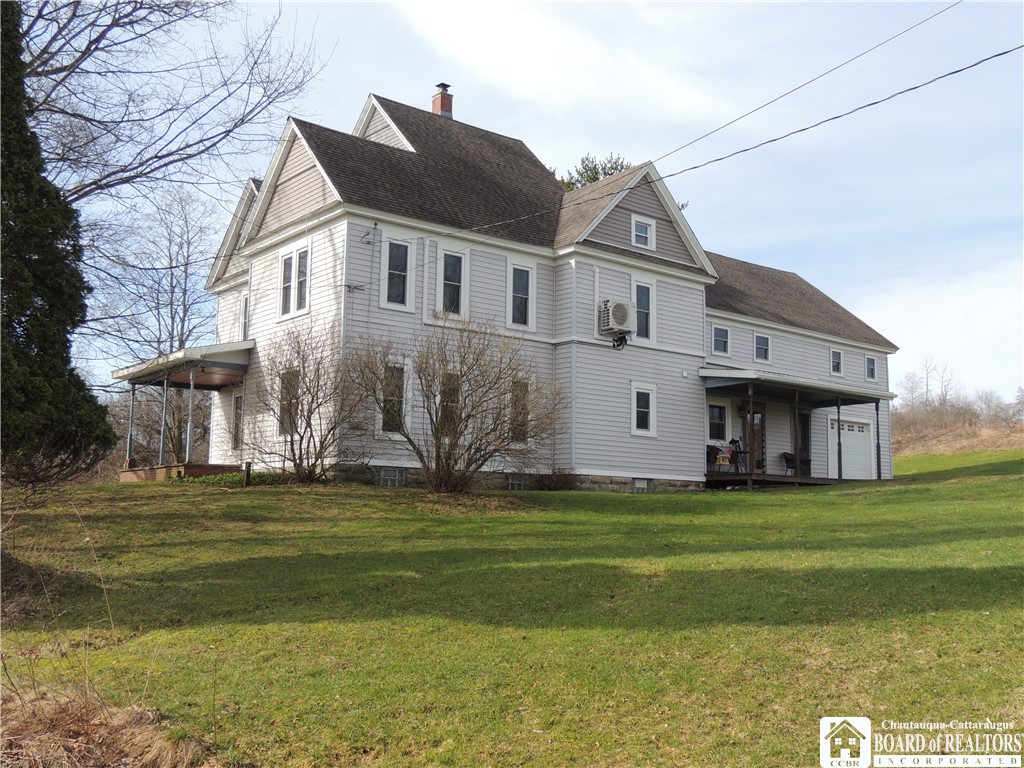
You really must see the inside of this restored Victorian Farmhouse which has over 3,800 square feet of living space and is located on 10+ acres in the Bemus Point/Maple Grove school district. The home has 5+ bedrooms, 3 full baths, with all the Victorian charm yet the conveniences of today. The updates include; new vinyl windows, updated wiring, newer plumbing, and vinyl siding.
Heating and cooling is handled by the updated hot water boiler system and 7 new energy efficient mini-split ductless units. There is a formal dining room with lots of windows. Many rooms have hardwood floors and are complimented by the beautiful natural woodwork. The kitchen is modern yet flows nicely with the house. Step down to the sunroom/family room with its ceramic tile floor and French doors leading out to a concrete patio. On the first floor you'll find a formal dining room, living room, there is a bedroom and full bath along with a spacious first floor laundry room. Also there is another room that has previously been used as an office, a den, a playroom, it can really be used for whatever your needs are.
Upstairs there are four spacious bedrooms and a full bath off the hallway. The master bedroom has a cathedral ceiling, hardwood floors and a large master bath with a huge jetted tub and beautiful glass block/tile walk in shower and skylights to let in lots of natural light.
Gorgeous natural woodwork and flooring(some with radiant heating)
Previous owners have all lovingly invested countless hours and dollars into completing this masterpiece to what it is today and the pride in ownership shows.
Very energy efficient, the new windows and a well insulated home makes for low utility costs especially for a home of this size. The one car attached garage is extra deep and the adds extra storage capabilities.
All of this equals a home that is ready to just move in and start enjoying and making memories right away.