308 Howard Avenue
Sold

308 Howard Avenue

308 Howard Avenue, Ellicott, NY 14701

$345,000
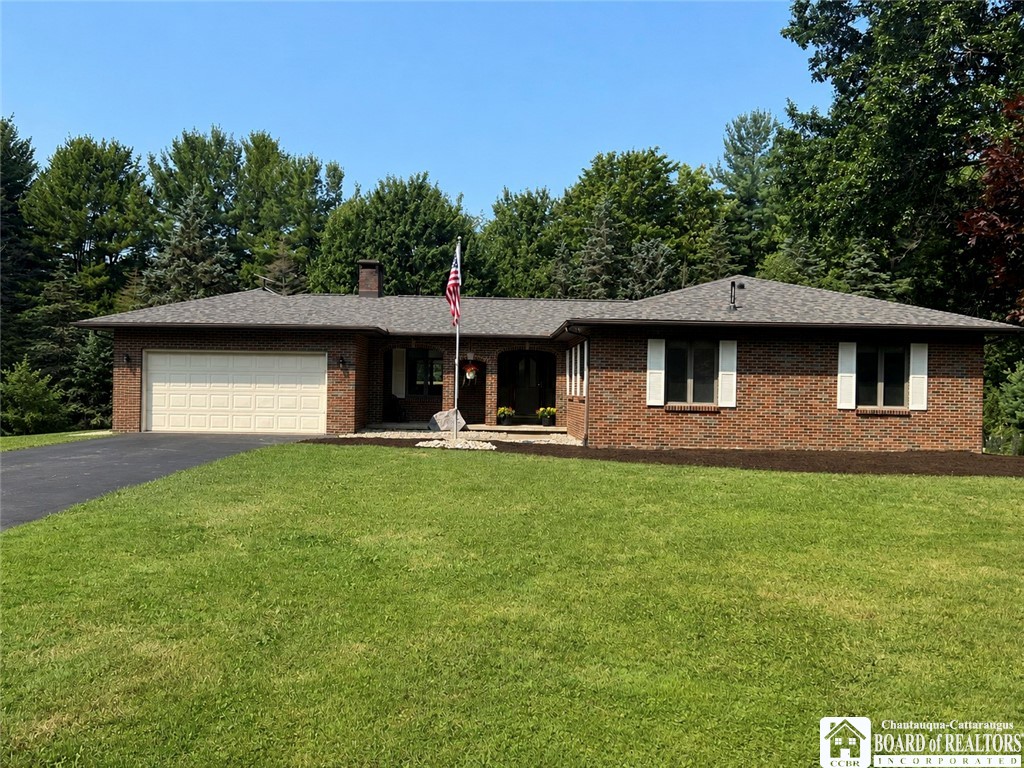
Space, privacy and versatility come together in this sprawling brick ranch situated on 1.54 acres in the Town of Ellicott. Offering over 2,000 sq. ft. of living space plus a partially finished walkout lower level, this 3-bedroom, 3 1/2-bath home offers plenty of room to spread out.

The main level features a spacious living room, family room, eat-in kitchen, first-floor laundry, office and primary suite with private bath. Two fireplaces add warmth and character, while large windows and sliding doors bring in plenty of natural light.

Step outside to the brand-new deck completed in August 2026, providing a great spot for relaxing, grilling or entertaining while enjoying the spacious 1.54-acre setting.

The walkout lower level adds tremendous flexibility with additional finished living space, a second kitchen and full bath--ideal for entertaining, extended family, guests, hobbies or recreation. There's also ample unfinished space for storage and a workshop.

Car enthusiasts, hobbyists or anyone needing extra storage will appreciate the two-car attached garage PLUS a separate integral garage, providing three garage spaces in total.

Additional highlights include public water and sewer, 200-amp electrical service, hot-water baseboard heat, tankless gas hot water and an asphalt roof installed in August 2024.

Solid construction, generous living space, acreage, three garage spaces and a versatile walkout lower level make 308 Howard Avenue a property with a lot to offer. Come take a look and see the possibilities for yourself.

3
beds

4
baths

2,032 Sq.Ft. LIVING AREA

1.54 Acres lot

Sarah Hallberg

Sarah Hallberg

Features & Amenities

Interior

  • total bedrooms3
  • Total bathrooms4
  • full bathrooms3
  • half bathroom1
  • Laundry room Main Level
  • Flooring Carpet, Laminate, Tile, Varies
  • APPLIANCES Dishwasher, Electric Oven, Electric Range, Disposal, Gas Water Heater, Refrigerator, Tankless Water Heater
  • other interior Features Eat-in Kitchen, Separate/Formal Living Room, Home Office, Sliding Glass Door(s), Second Kitchen, Main Level Primary, Primary Suite

Area & Lot

  • Status Sold
  • Date Sold November 2, 2026
  • Living Area2,032 Sq.Ft.
  • Total Area2,032 Sq.Ft.
  • Lot Area1.54 Acres
  • MLS® IDR1705649
  • TypeResidential
  • YEAR BUILT1986
  • Architecture StylesRanch
  • Elementary SchoolLincoln Elementary
  • Middle SchoolPersell Middle
  • High SchoolJamestown High
  • School DistrictJamestown

Exterior

  • STORIES1
  • Garage Space3.0
  • water SourceConnected, Public
  • utilitiesHigh Speed Internet Available, Sewer Connected, Water Connected
  • roofAsphalt
  • lot featuresIrregular Lot, Residential Lot
  • parkingAttached, Underground, Electricity, Garage, Driveway, Garage Door Opener
  • HEAT TYPEGas, Baseboard, Hot Water
  • sewerConnected
  • SubstructurePoured
  • security FeaturesSecurity System Owned
  • other exterior FeaturesBlacktop Driveway, Deck

Financial

  • Sales Price$345,000
  • Real Estate Tax $5,625/yr
View Virtual Tour

Experience Seamless Buying & Selling

We'd love to hear from you! Whether you're buying, selling, or just exploring your options, we're here to provide answers, insights, and the support you need. Contact us and start planning your next move.

Follow Us on Instagram